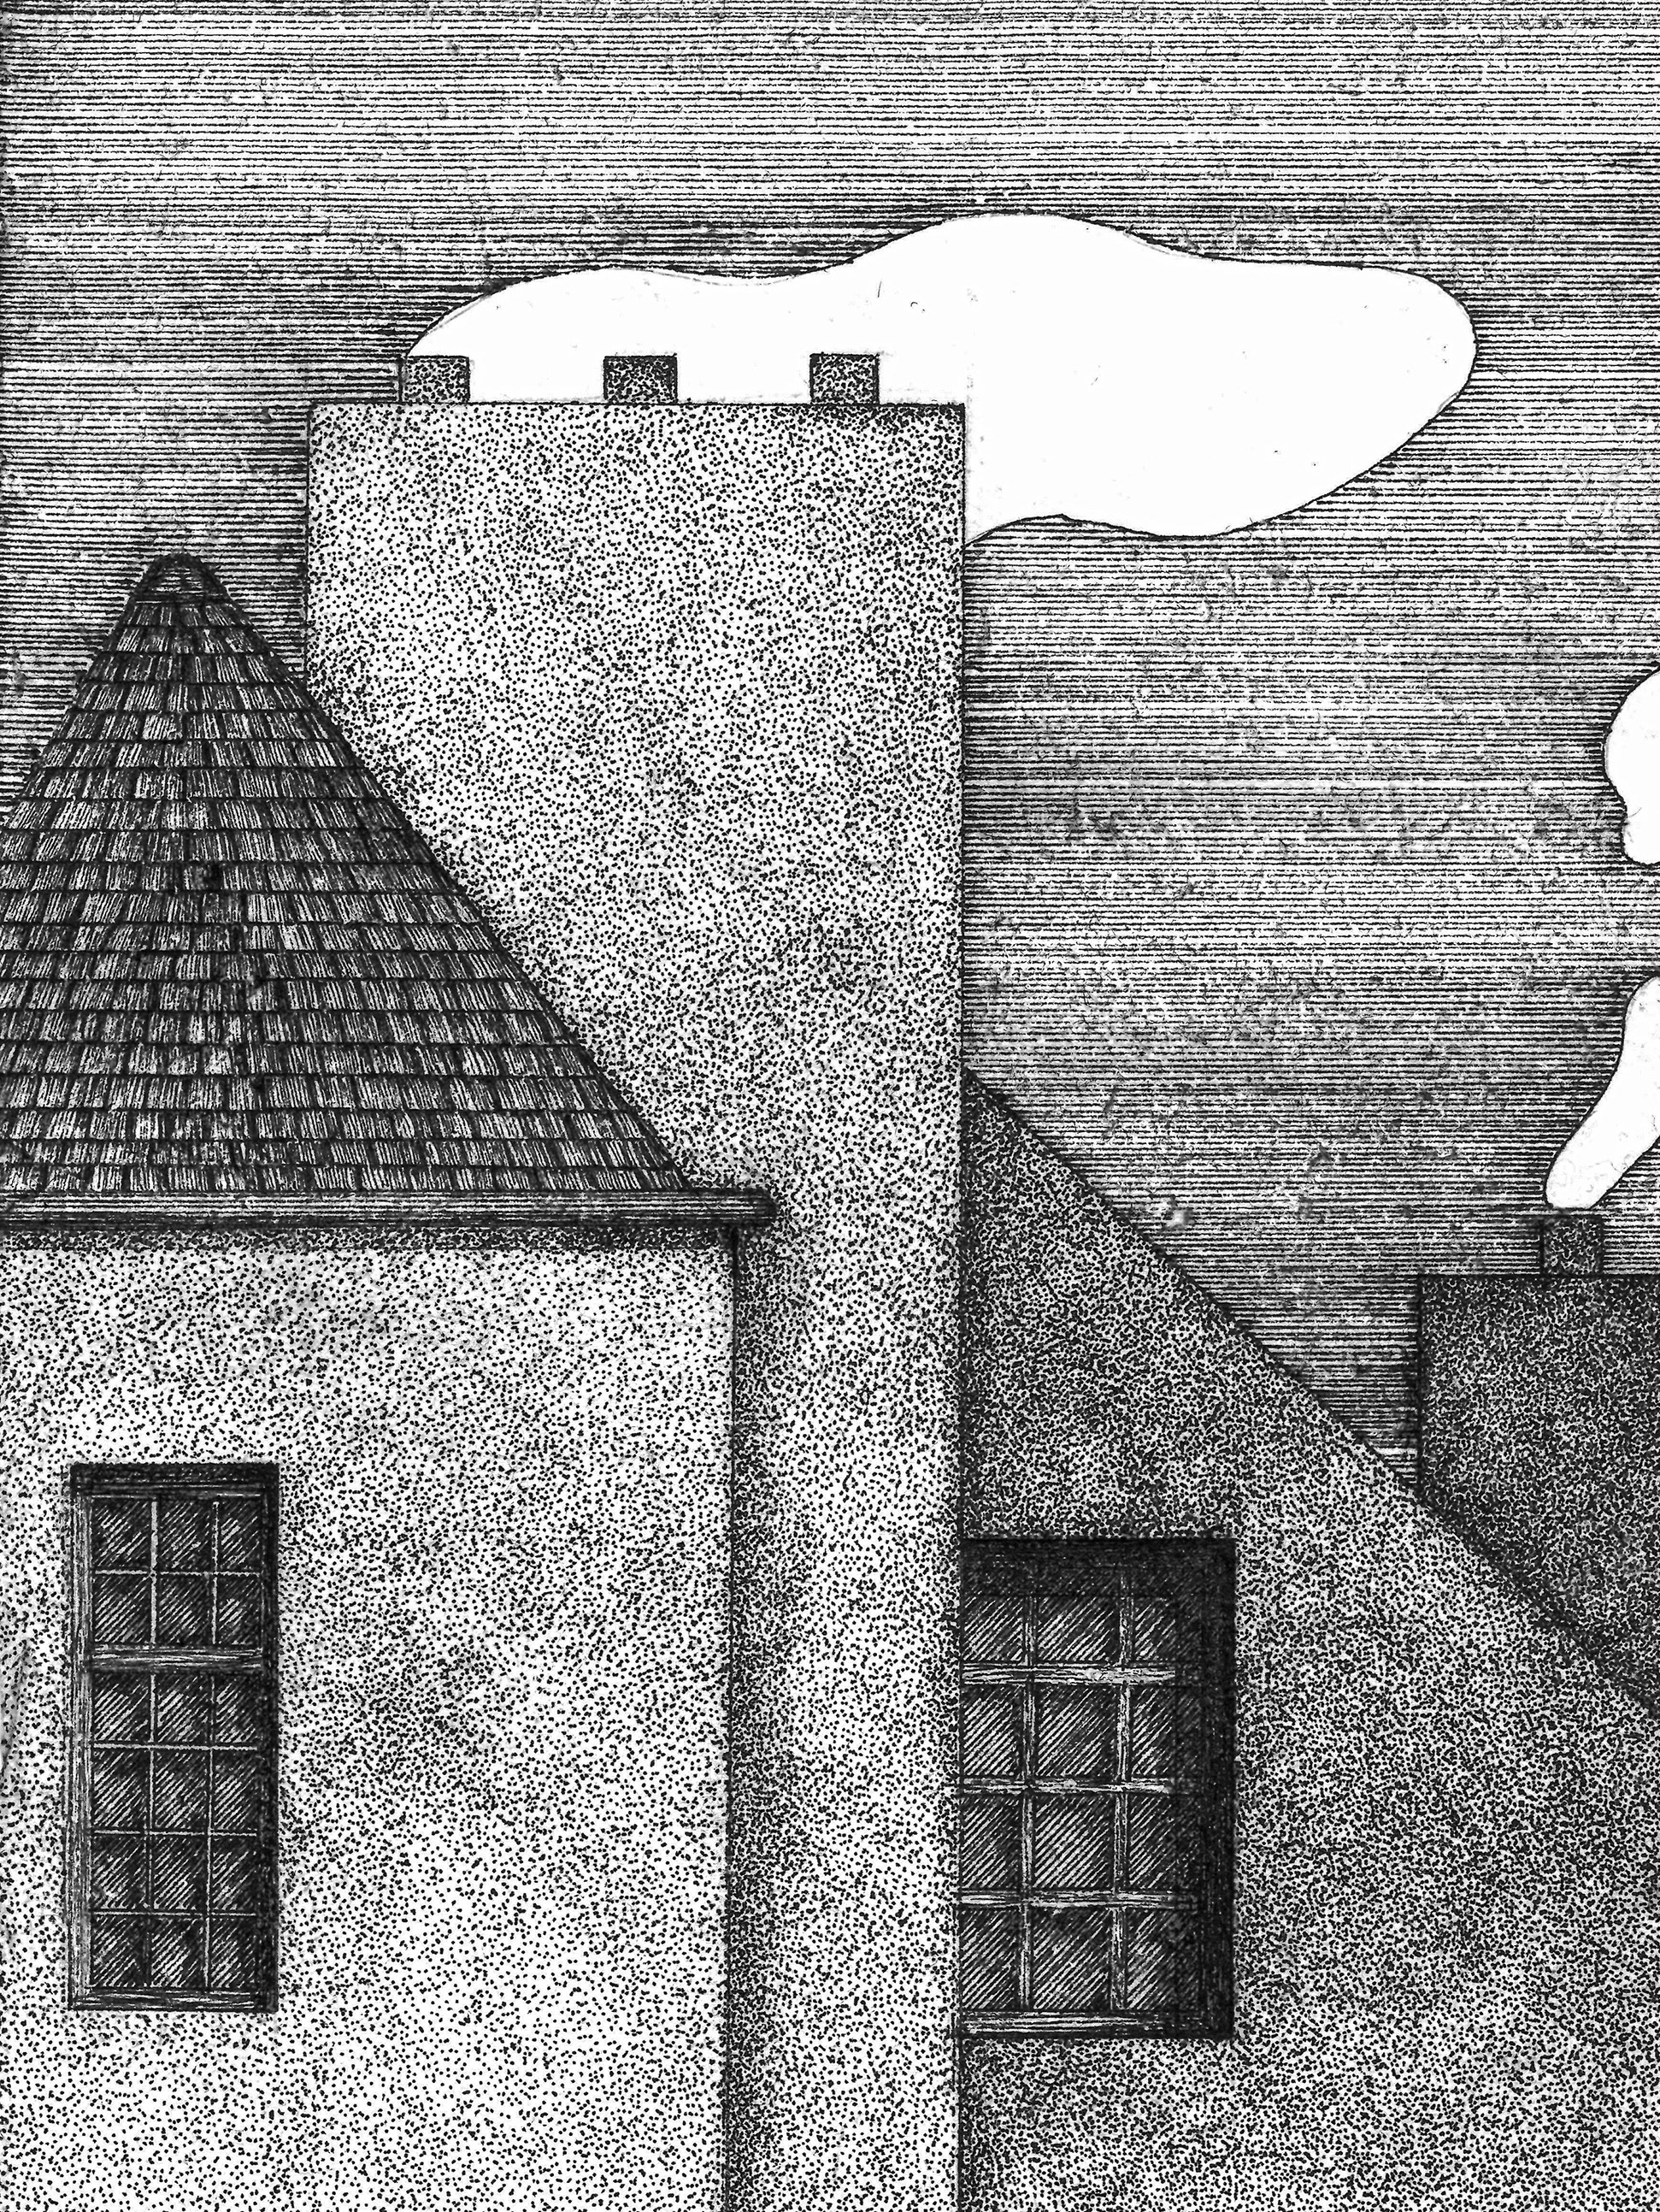


More than a century old, this industrial site remains abandoned and largely restricted from public access despite its close proximity to the centre of Sofia. It is a deeply touching place, layered with history and closely connected to the industrial development of Bulgaria. Over time, its uncertain future has also placed it at the centre of an ongoing discourse involving architects, heritage conservationists, developers and other interested parties.
In brief:
The site is commonly known as “Balkancar Sredets”, although its history reaches much further back than the name by which it is best remembered. It was established in 1907 as a military Engineering Workshop, where vehicles and military equipment were repaired and maintained. In 1913, it is reported to have produced some of Bulgaria’s first aircraft bombs, used during the siege of Edirne.
The complex later developed into a military factory and, following the Second World War, became known as "Zavod 12". Its production gradually shifted towards machinery and vehicles, including bus bodies, internal-combustion engines, forklifts and other industrial equipment. By the late 1960s, the factory was renamed Sredets and incorporated into the Balkancar system, becoming part of one of Bulgaria’s most significant manufacturers of forklifts and material-handling equipment.
In more recent times, following the post-1989 industrial collapse and the destruction of much of the complex, several ruins have nevertheless remained on site, preserving both the memory of the place and the historical void it has left behind.
A number of redevelopment concepts have been published over the years. Some propose the complete demolition of the remaining structures, levelling the site and replacing them with large-scale new developments. Others suggest adapting what survives into publicly accessible spaces with commercial and cultural functions, while renovating and integrating the remaining industrial fabric.
So far, however, none of these proposals has been even partially realised. The site remains suspended between redevelopment and preservation, leaving the surviving building open to further debate, interpretation and gradual material decay as it continues to deteriorate over time.
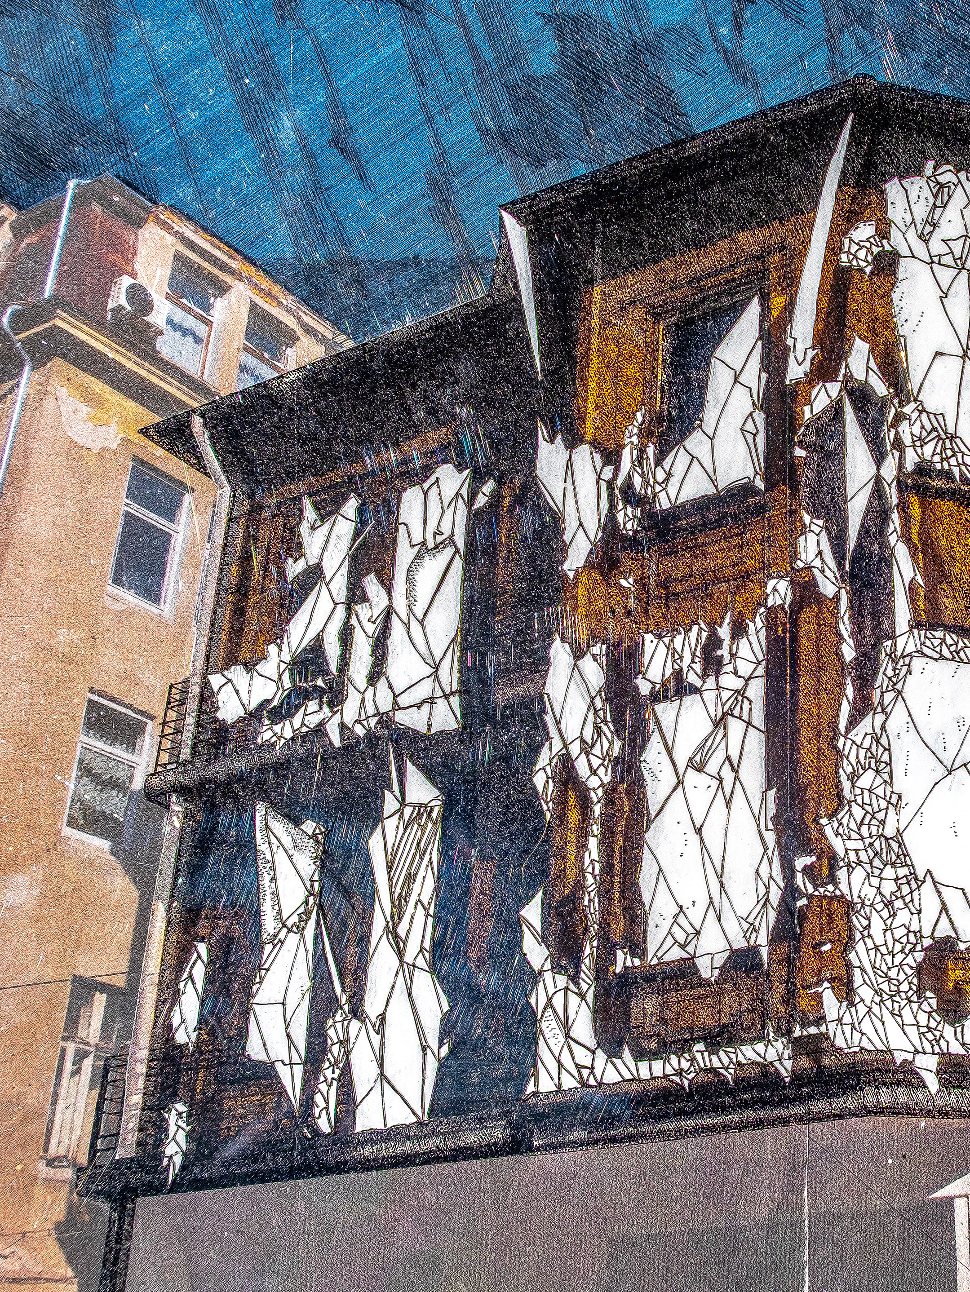
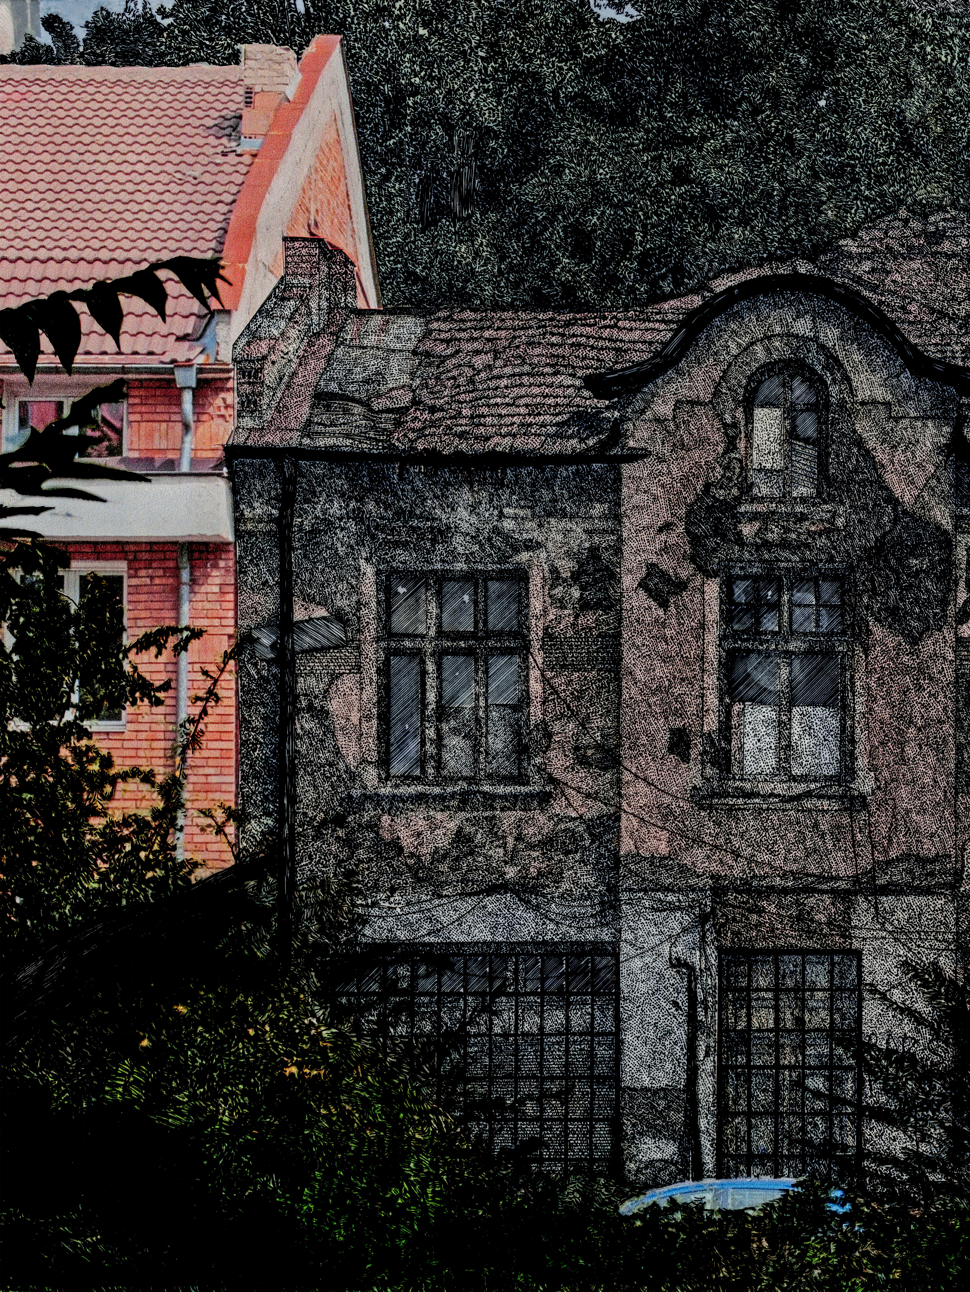
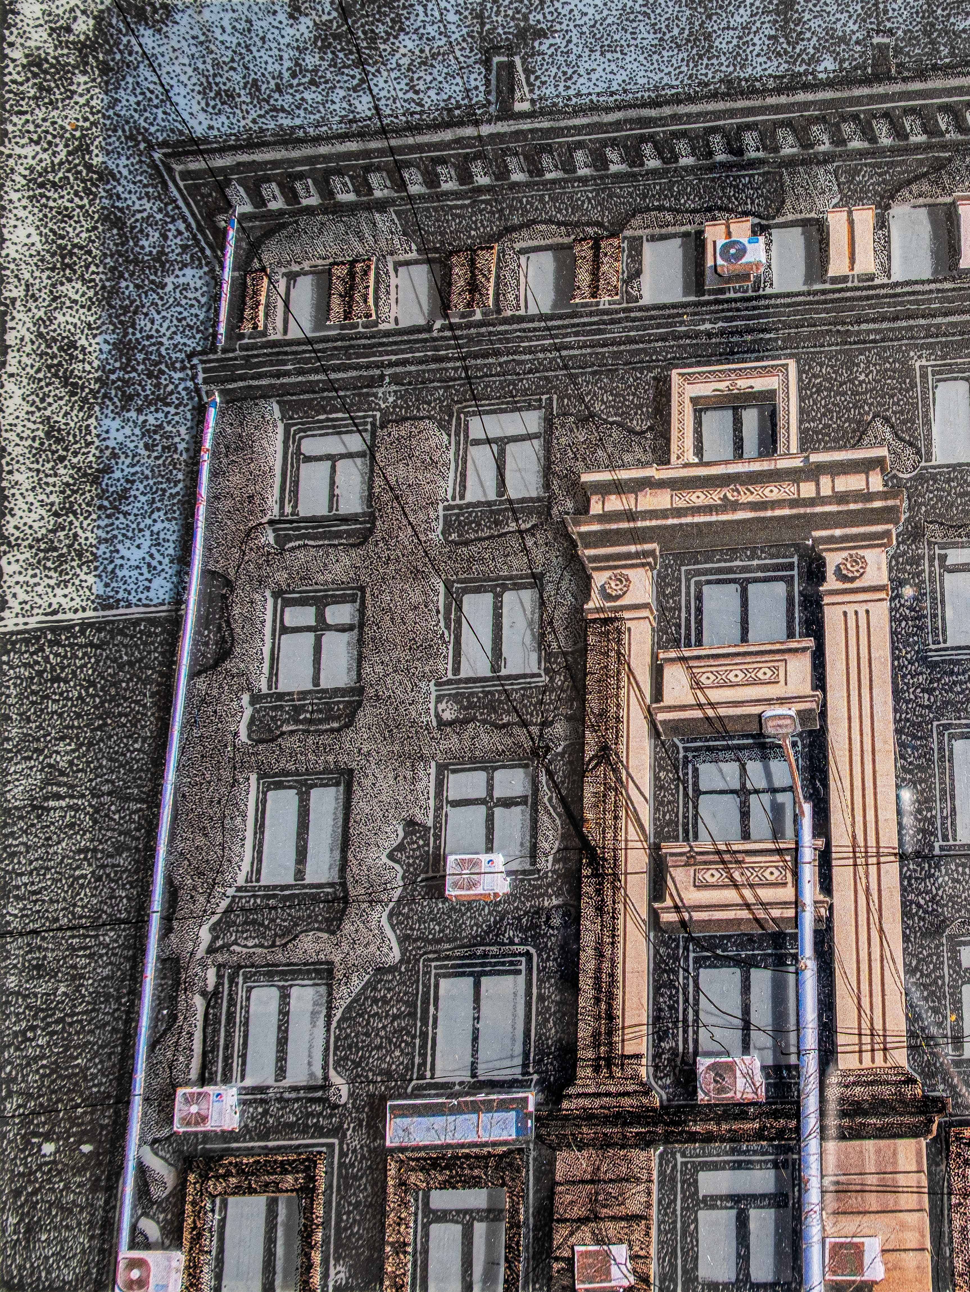
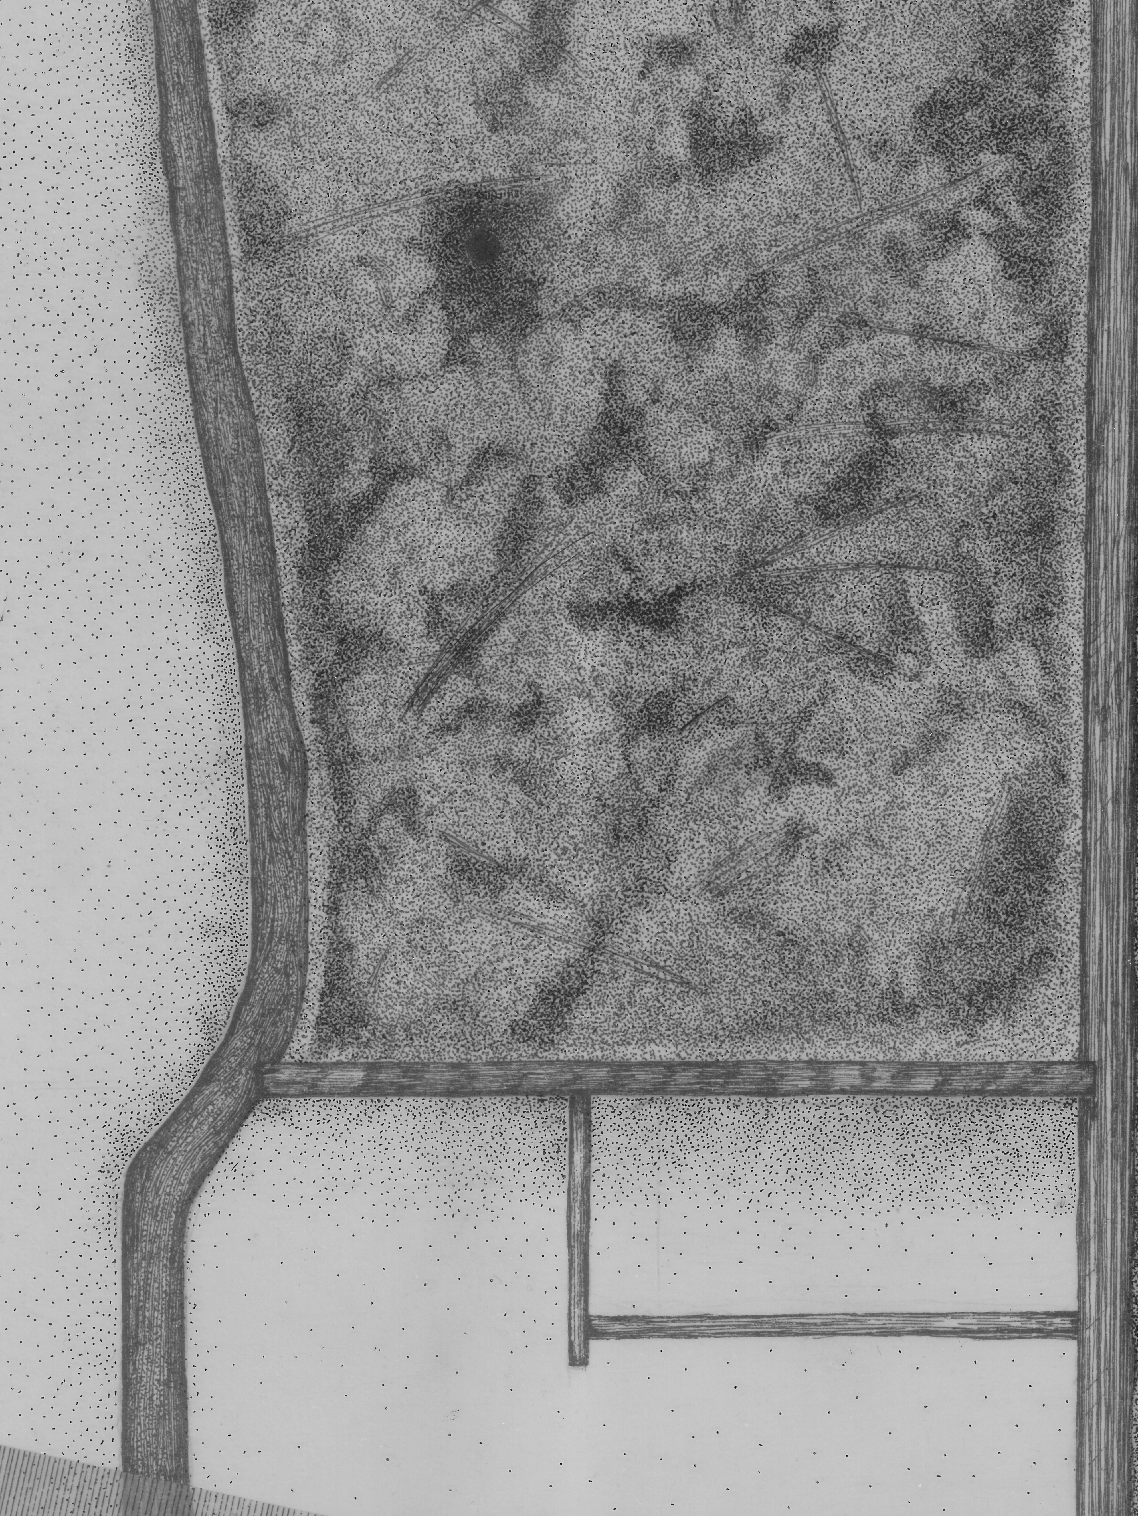
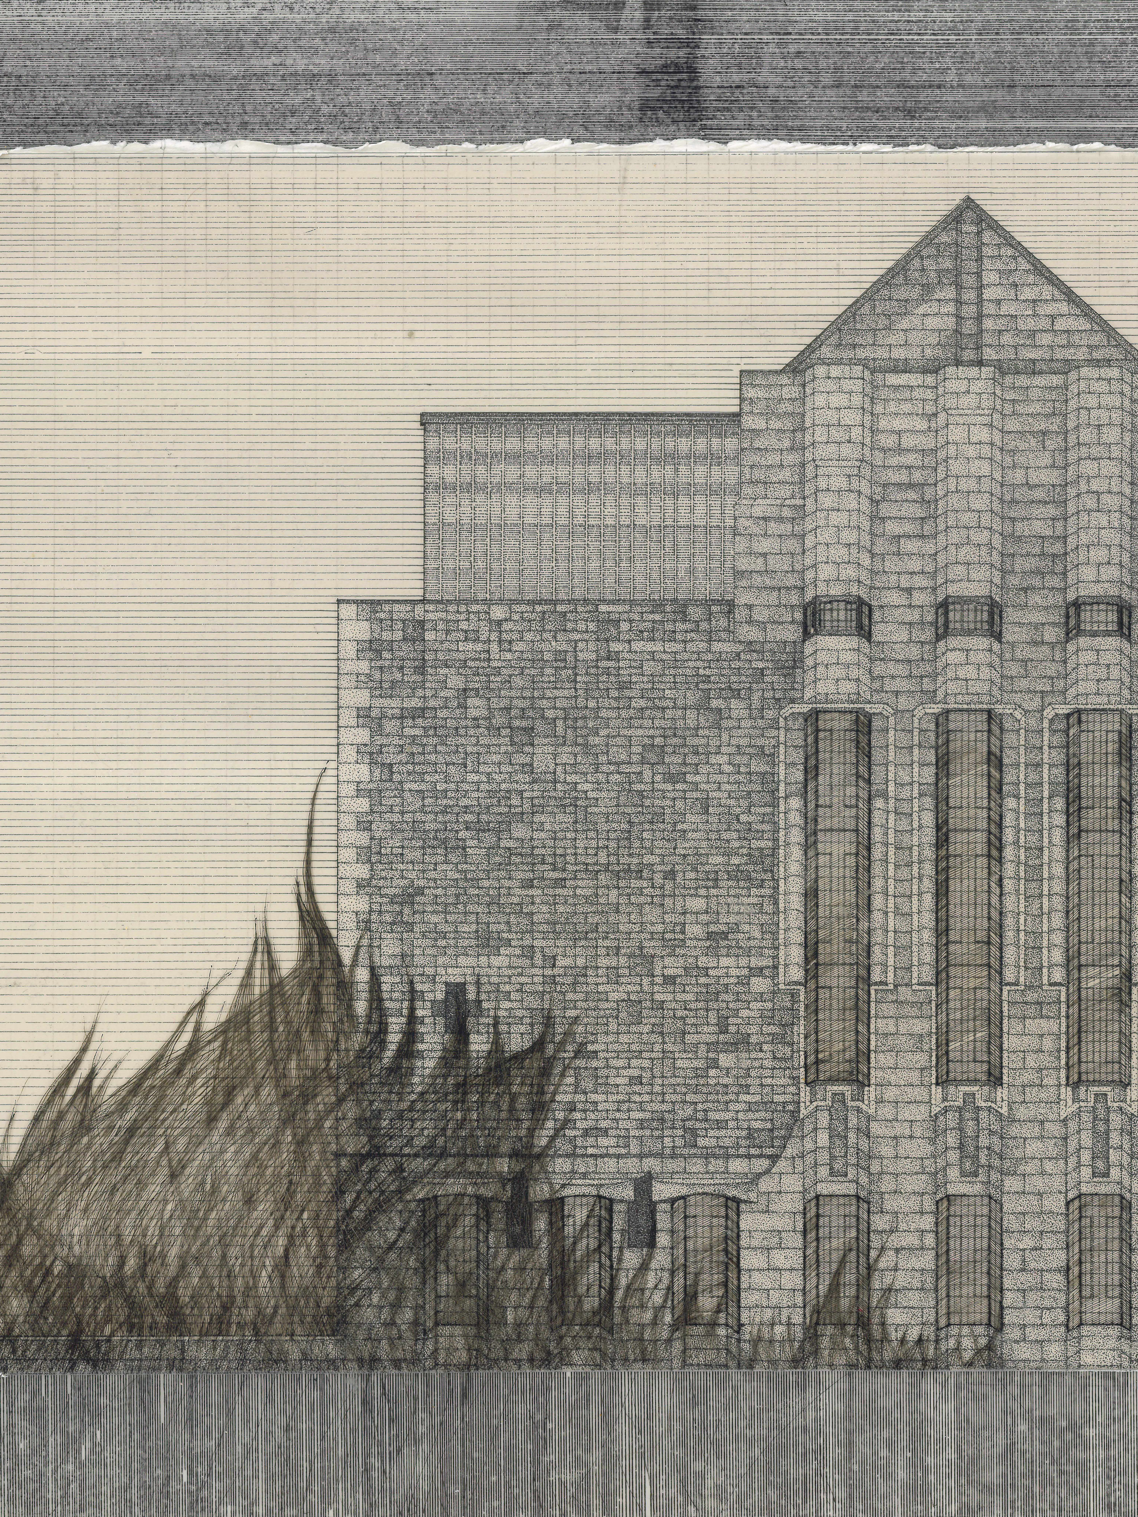
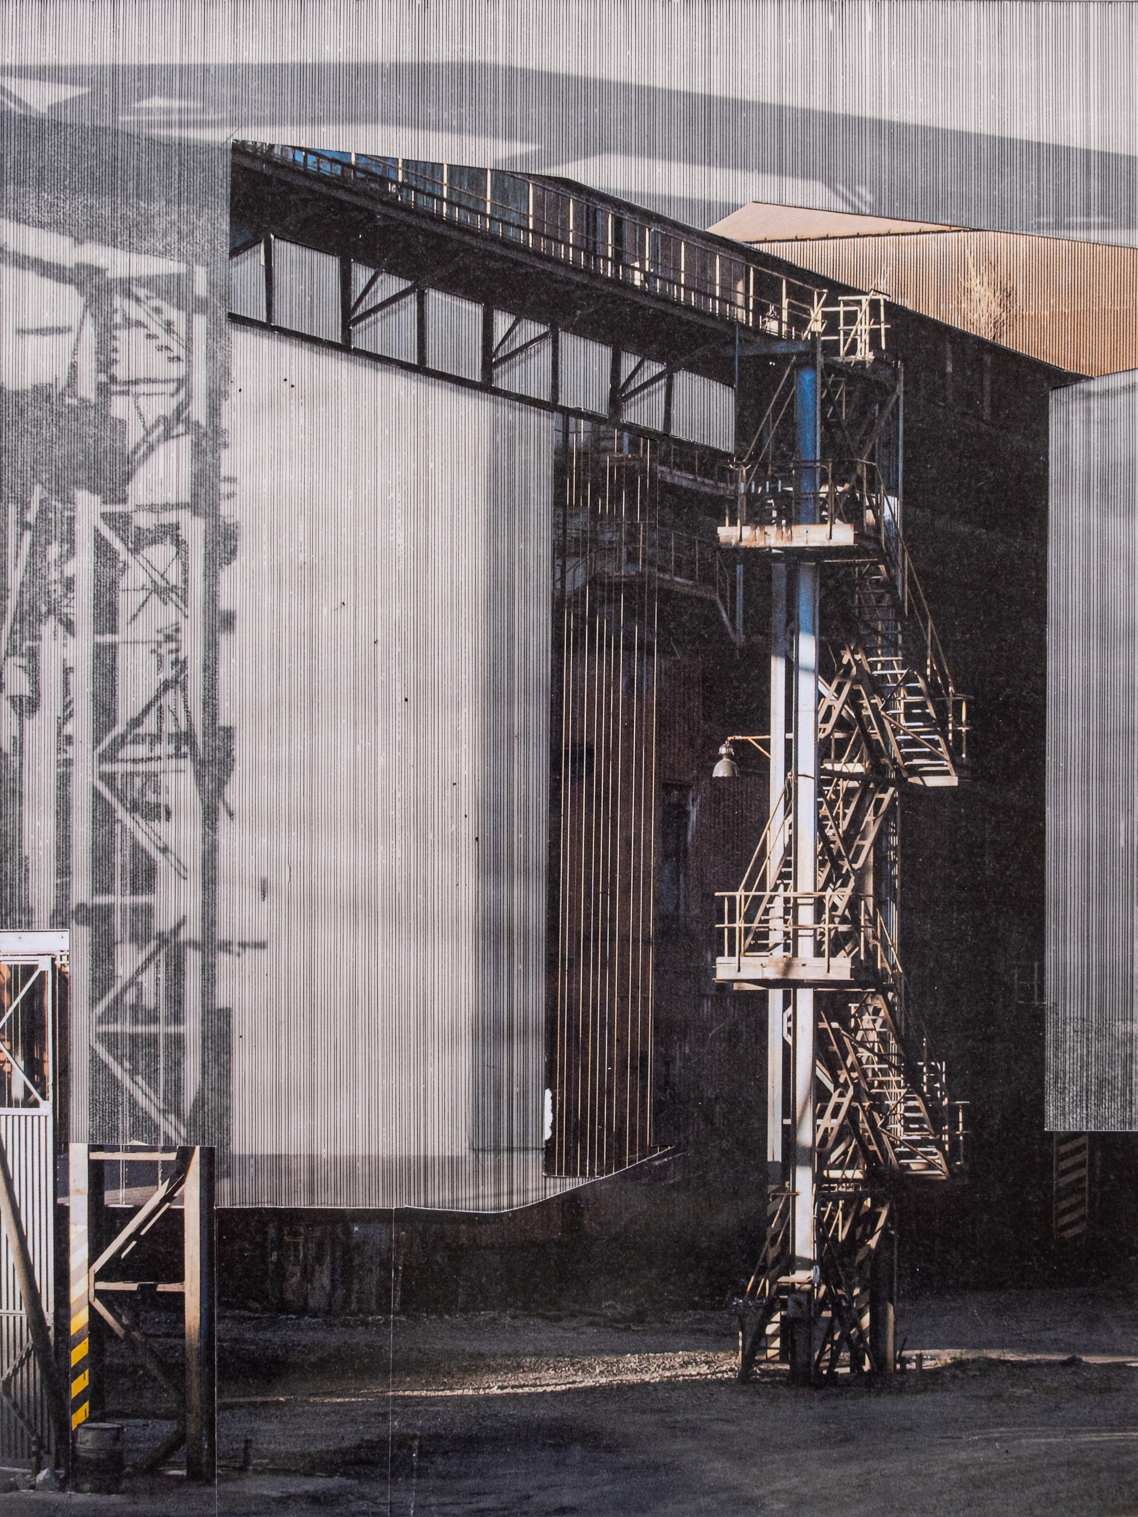
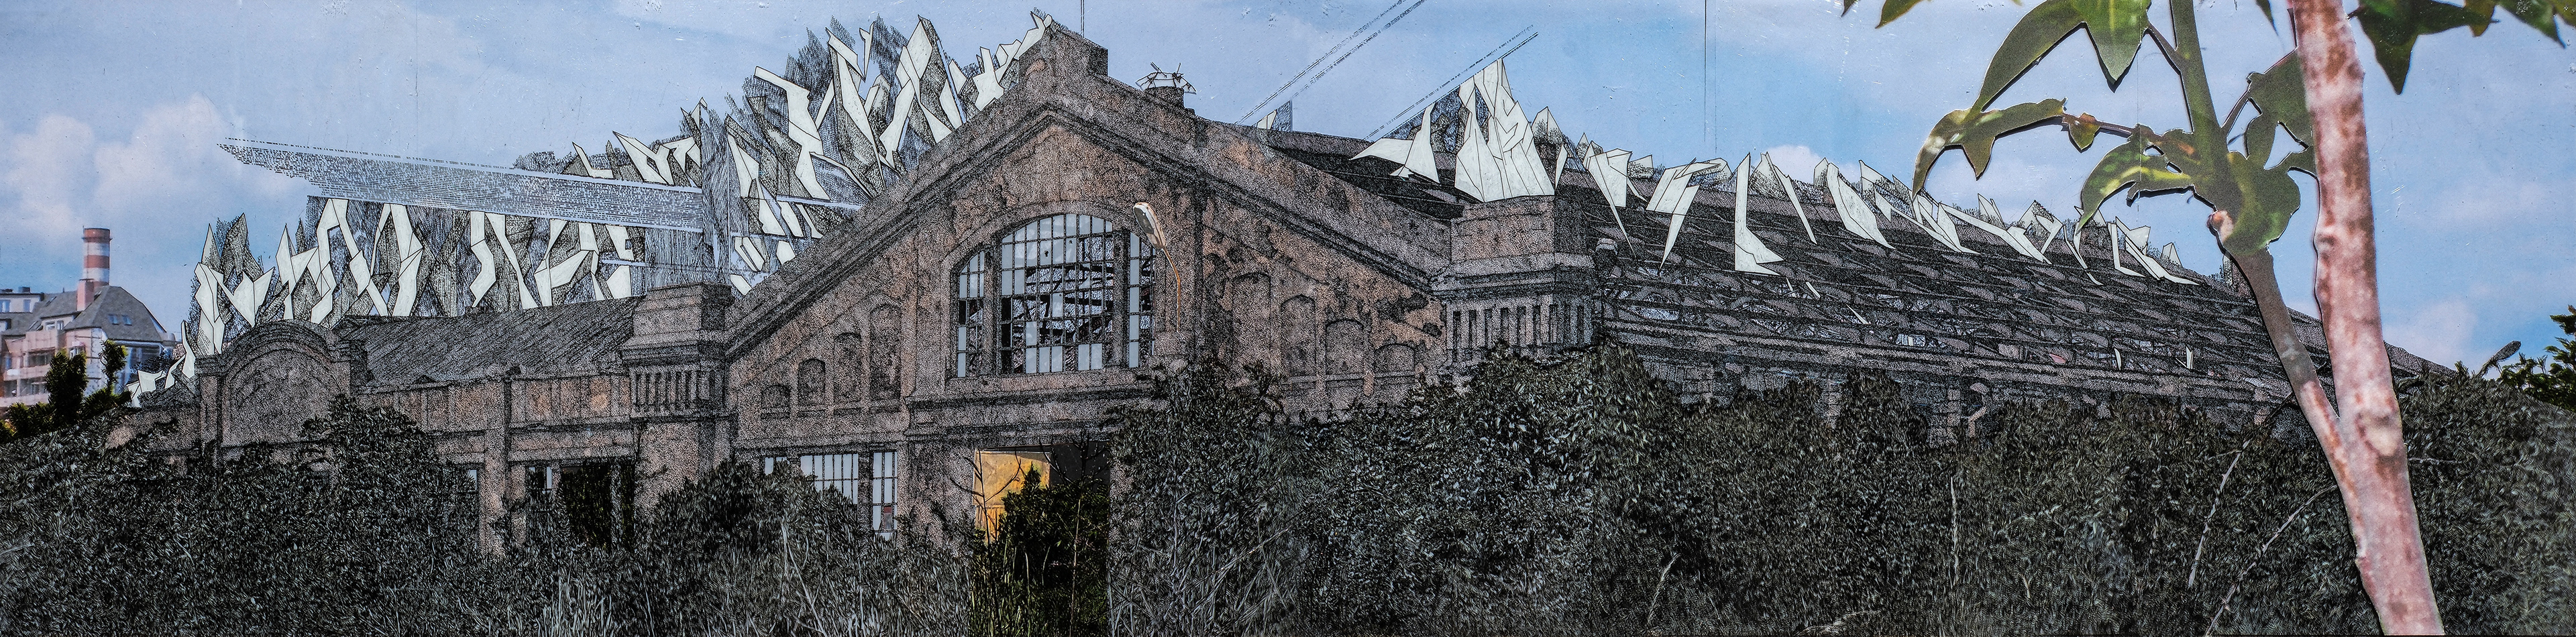
The last substantial physical remnant of this historically rich yet heavily neglected urban complex is documented through this architectural drawing. The work explores memory and the phenomenological experience of the site, focusing on what can be perceived directly, rather than only on what is known.
Passers-by cannot approach the building closely enough to fully grasp its present condition. It can only be observed from above the surrounding fence or from a distance along the street. As the site is privately owned, entering it would suggest illegal trespassing. This enforced distance, however, becomes part of the work itself: observing, analysing and critically interpreting the building from afar becomes a way of engaging, difficult yet part of the process.
Drawing process:
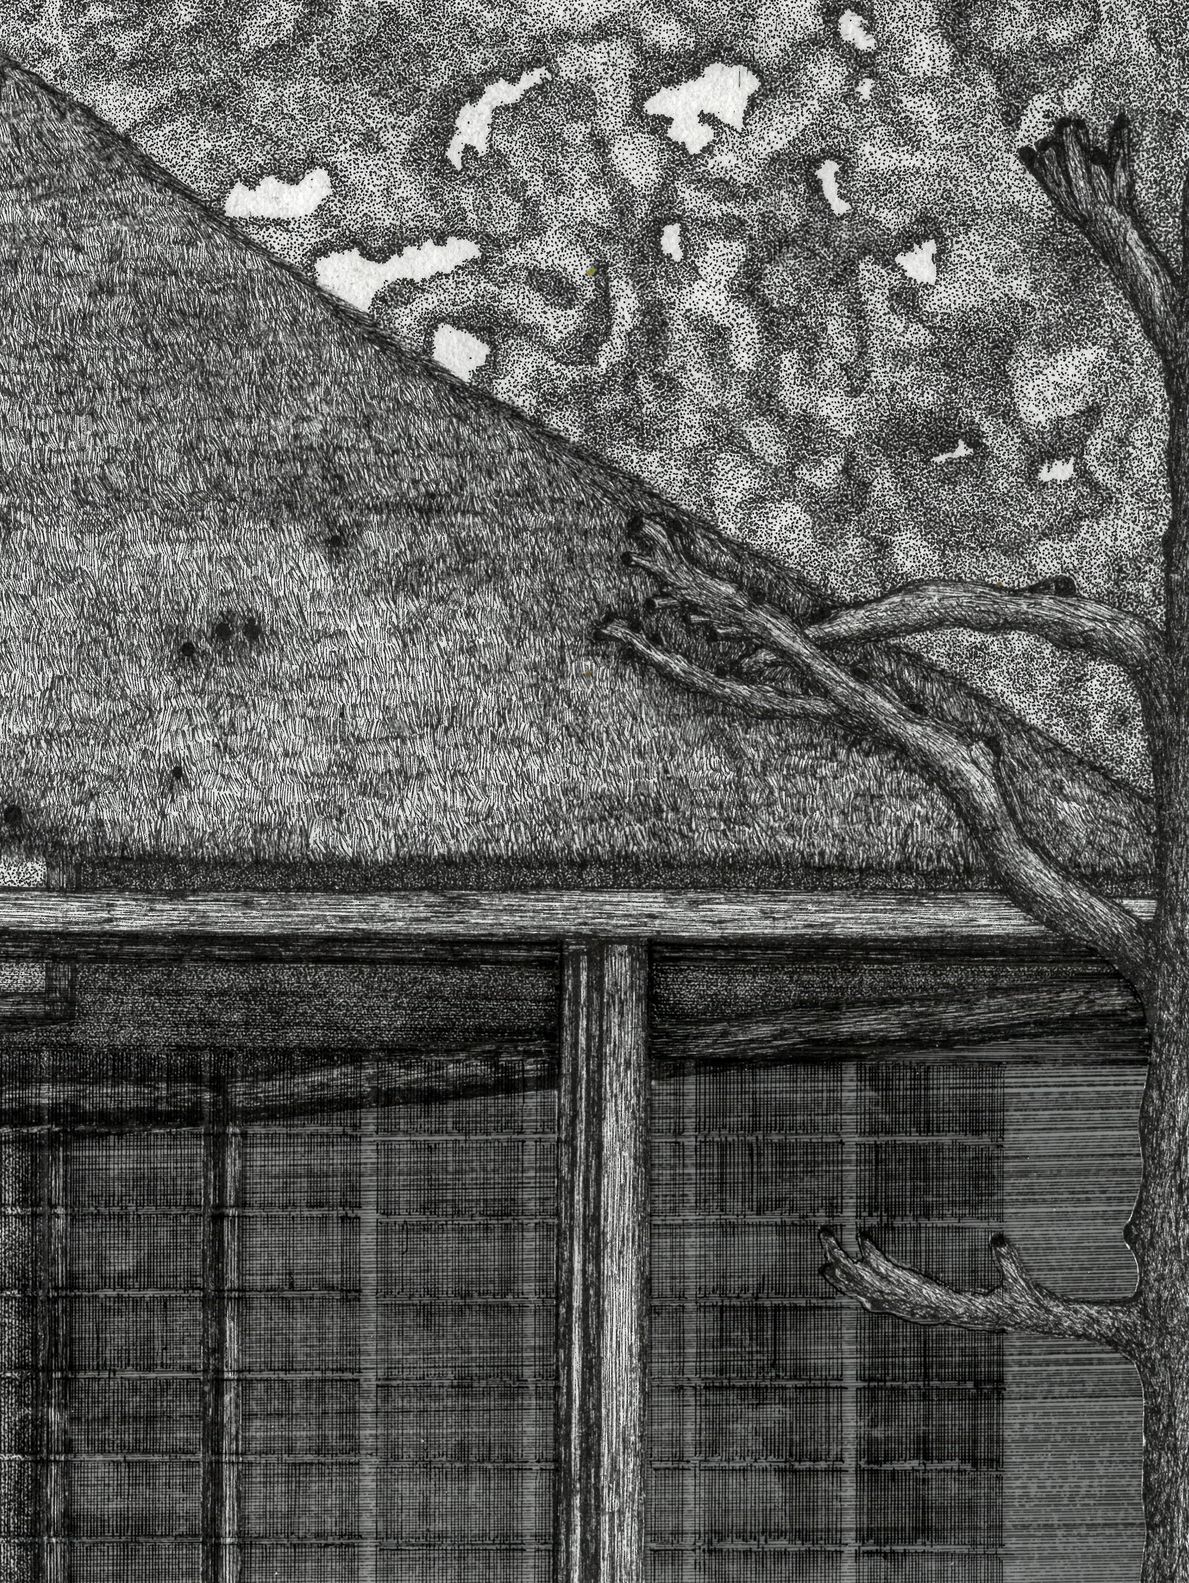
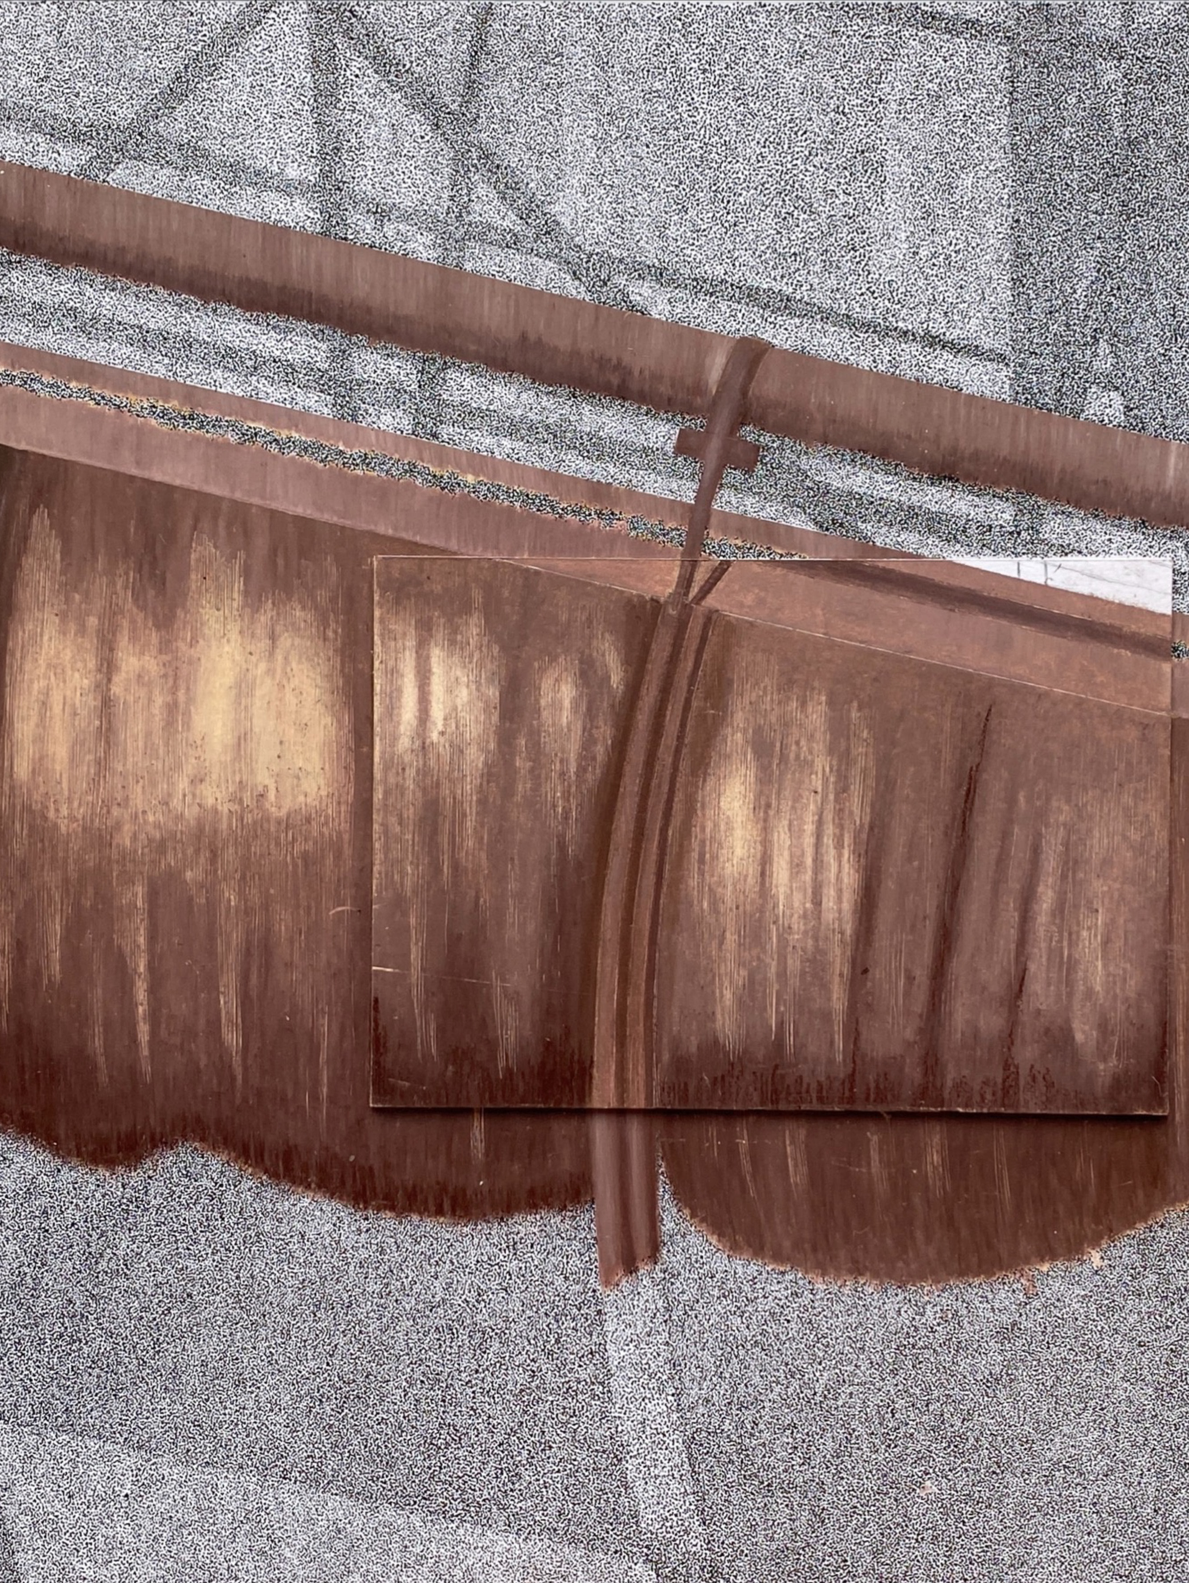
"I use a single photograph, taken with utmost care to capture as many details as possible, together with the surrounding conditions, which are largely defined by overgrown vegetation. After physically printing the image, I begin to analyse it through layers of polyester, drawing over it, cutting into the sheets, and placing them one over another. Through this process, the photograph is gradually deconstructed and then brought back together in a new form.
The result is a place of ruin encapsulated in time, with memory and entropy becoming the primary concerns of the work. The decay of matter, its perceptual transformation, and the state of suspension between what remains and what is gone emerge piece by piece within the drawing. The suspended elements that rise above and emerge from the ruins represent fragments of memory, movement, and spatial voids, materialised through the evolving state of the drawing. In other words, what is constructed from the ruins becomes an emergence of information lost within the vacuum of space, traces of what can no longer be seen or physically experienced. The drawing therefore acts as a form of mapping the void, giving temporary form to what has disappeared. It is one of my most touching childhood buildings that I could barely see but always had an interest of what was happening in that site. This building found its way on my working place surviving as long so that I could grasp and understand better as an architectural researcher."
This piece is a drawing collage that was made with black and white Ink on polyester layers, mylar, and plexiglass layers. Photograph made by the author.
Dimensions: 297 mm (h) x 1200 mm (w)
This piece is a drawing collage that was made with black and white Ink on polyester layers, mylar, and plexiglass layers. Photograph made by the author.
Dimensions: 297 mm (h) x 1200 mm (w)