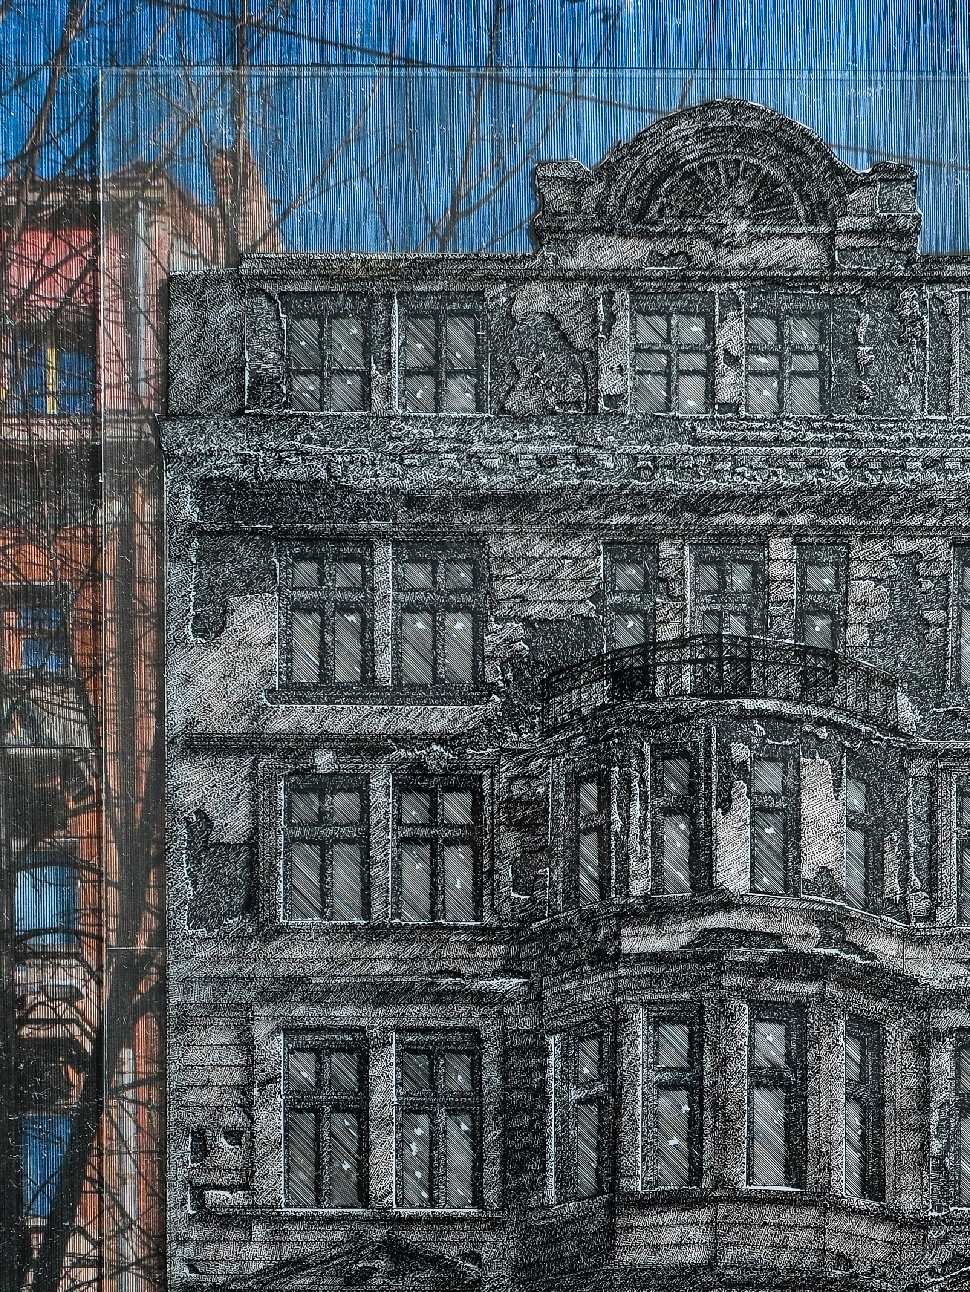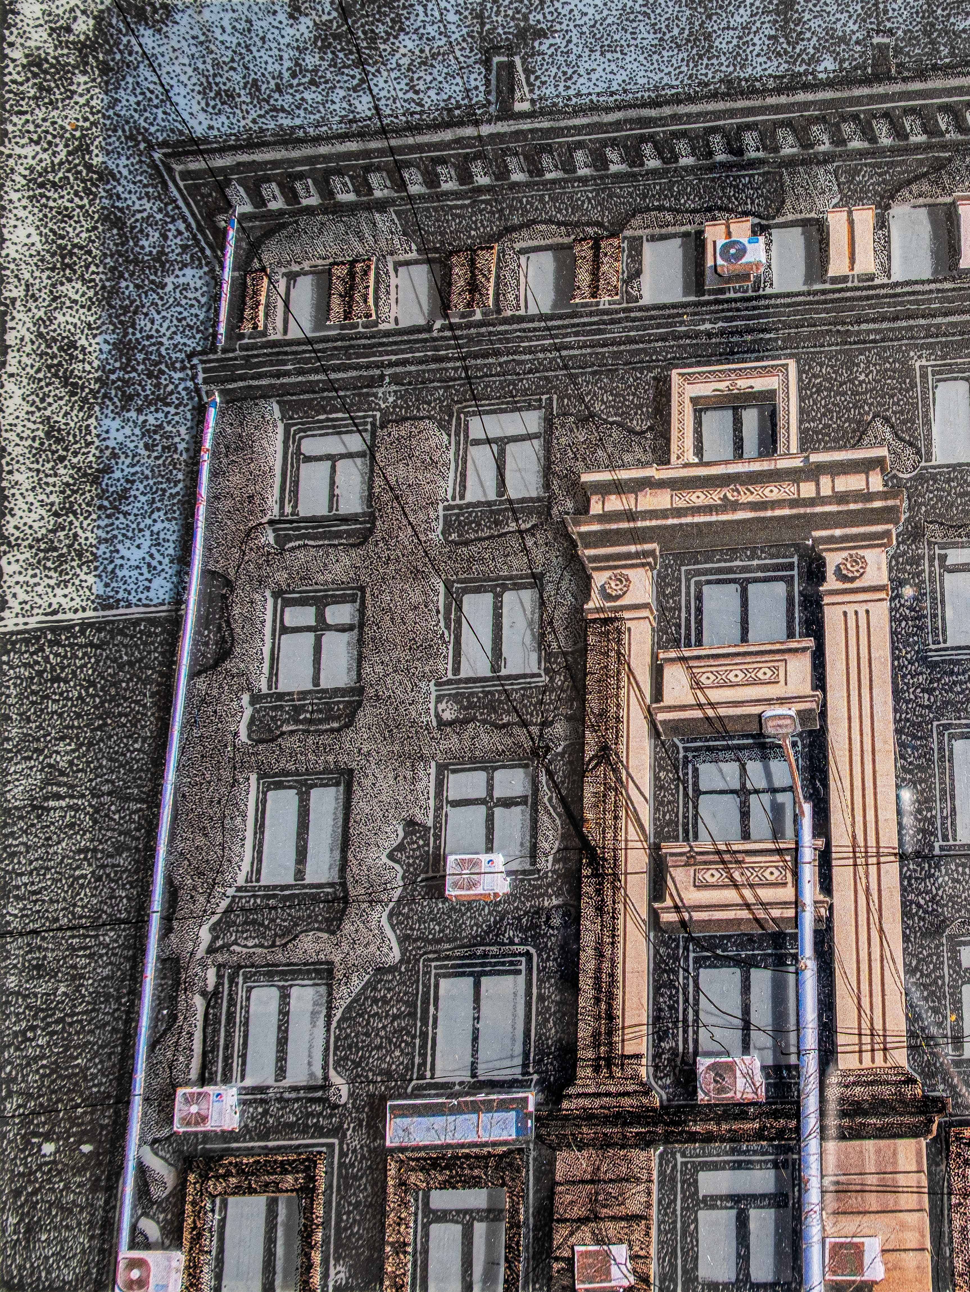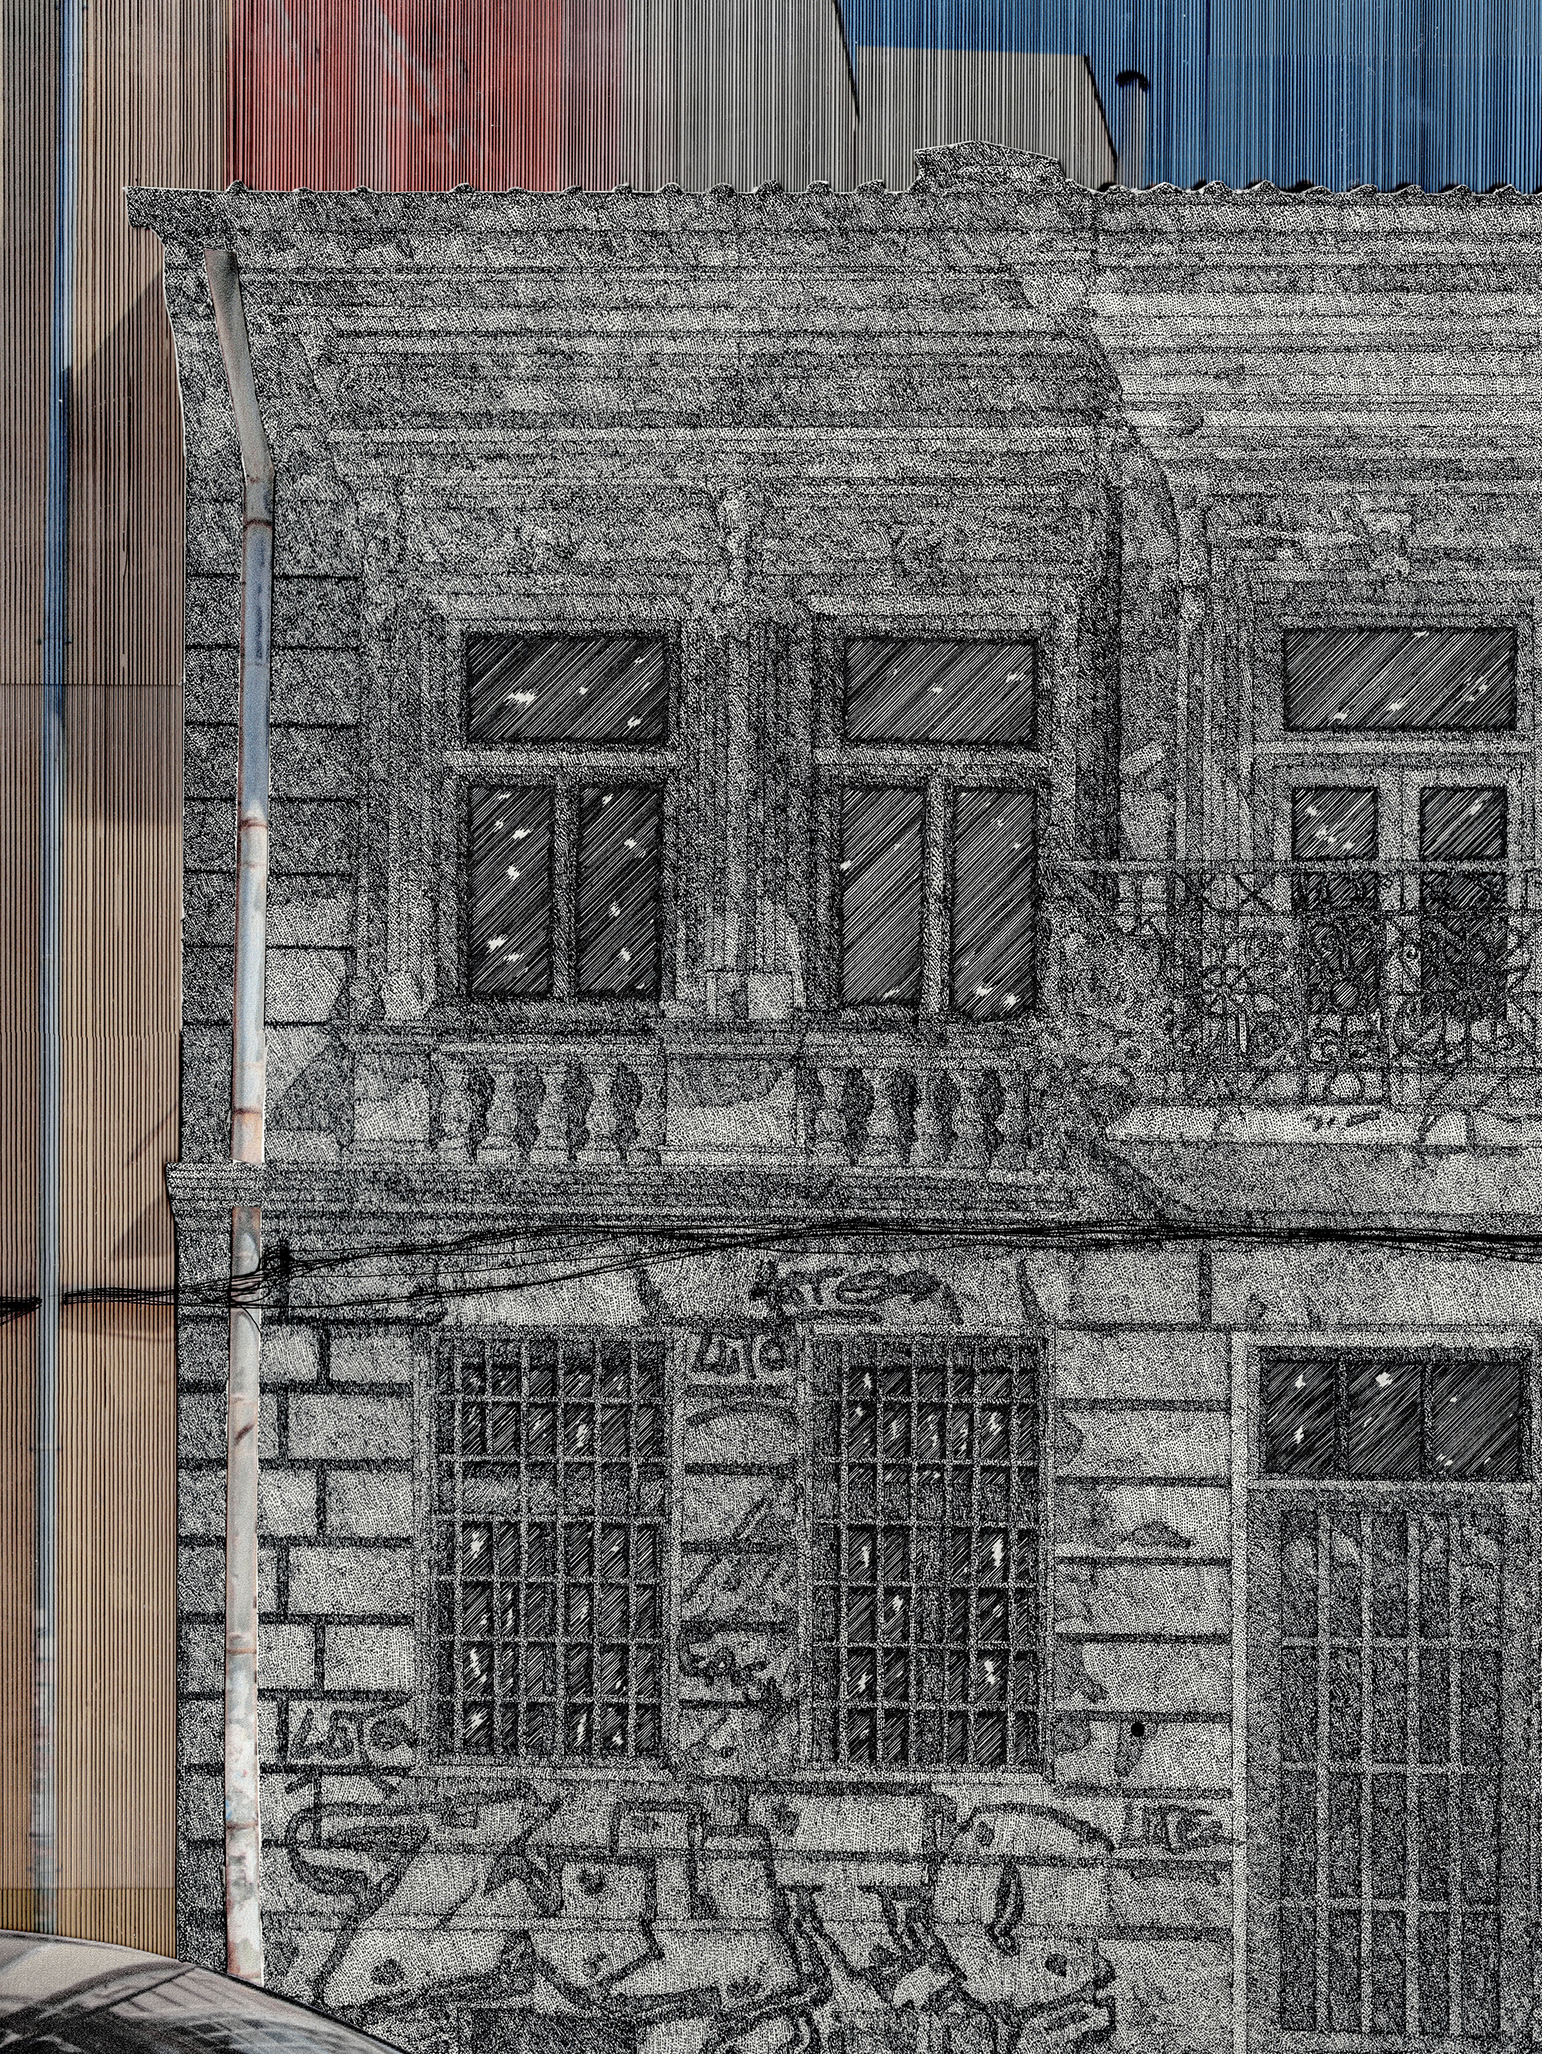
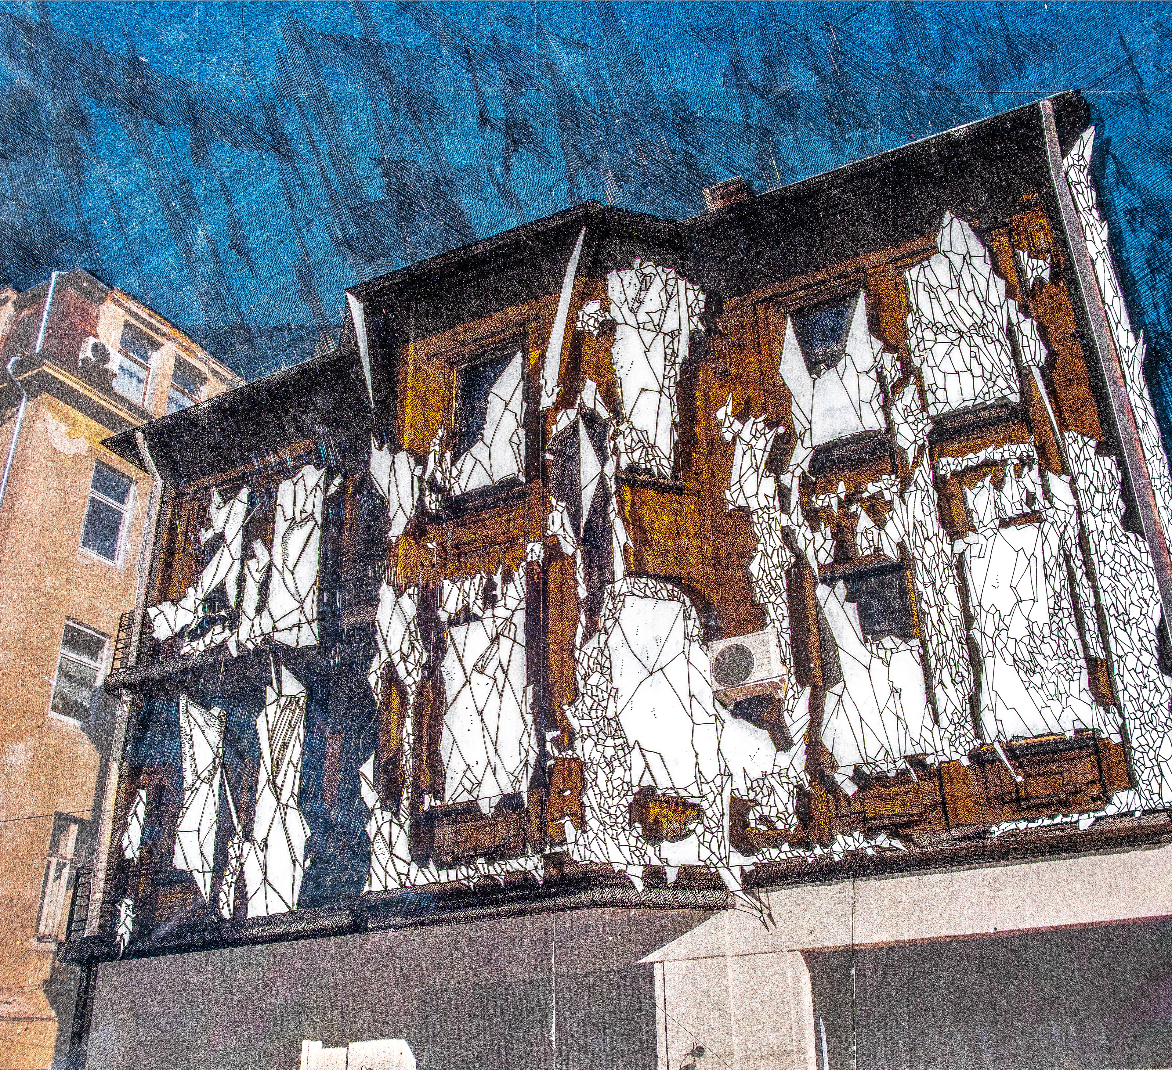
“Urban Strata” continues here in a different form. In this case, the architectural elements can easily be missed if one is not looking carefully upward. The building belongs to the area known in Bulgarian as “Zhenski Pazar,” or the Women’s Market, a part of Sofia filled with architectural gems rich in ornamentation, yet highly neglected in terms of cultural preservation.
It is another eclectic-style building, surprisingly with a commercially renovated ground floor. Above it, however, the façade retains a very typical yet distinctive orange plaster, immediately traceable to the early 20th-century urban fabric of Sofia. Unfortunately, this surface is now decaying, peeling, and falling apart in an almost uncharacteristic way for a building of such visual and historical value.
This work continues the activist approach of the series, addressing the lack of resources, care, and consistent funding for buildings that are important to the city’s architectural identity and, in some cases, protected by its own heritage guidelines.
"
This building artifact is constructed from a total of eight PVC and plexiglass layers. In the photograph, all of the layers appear to merge into one surface, yet the shadows of the upper layers are projected onto the layers beneath them. This becomes a method of projecting depth within the analysis and exposure of Sofia’s neglected architectural heritage.
The parasites, on the other hand, occupy the topmost layer. They act as a way of appropriating the missing elements of the façade, further emphasizing the condition of ruin and pushing the drawing toward a different level of awareness for the future. Why are the parasites shattered? They are not meant to be perfect or to create a bright shiny overlay of something that is about to collapse. They keep the facade together in the most crude possible way as a form of a cold performance.
"
"
This building artifact is constructed from a total of eight PVC and plexiglass layers. In the photograph, all of the layers appear to merge into one surface, yet the shadows of the upper layers are projected onto the layers beneath them. This becomes a method of projecting depth within the analysis and exposure of Sofia’s neglected architectural heritage.
The parasites, on the other hand, occupy the topmost layer. They act as a way of appropriating the missing elements of the façade, further emphasizing the condition of ruin and pushing the drawing toward a different level of awareness for the future. Why are the parasites shattered? They are not meant to be perfect or to create a bright shiny overlay of something that is about to collapse. They keep the facade together in the most crude possible way as a form of a cold performance.
"
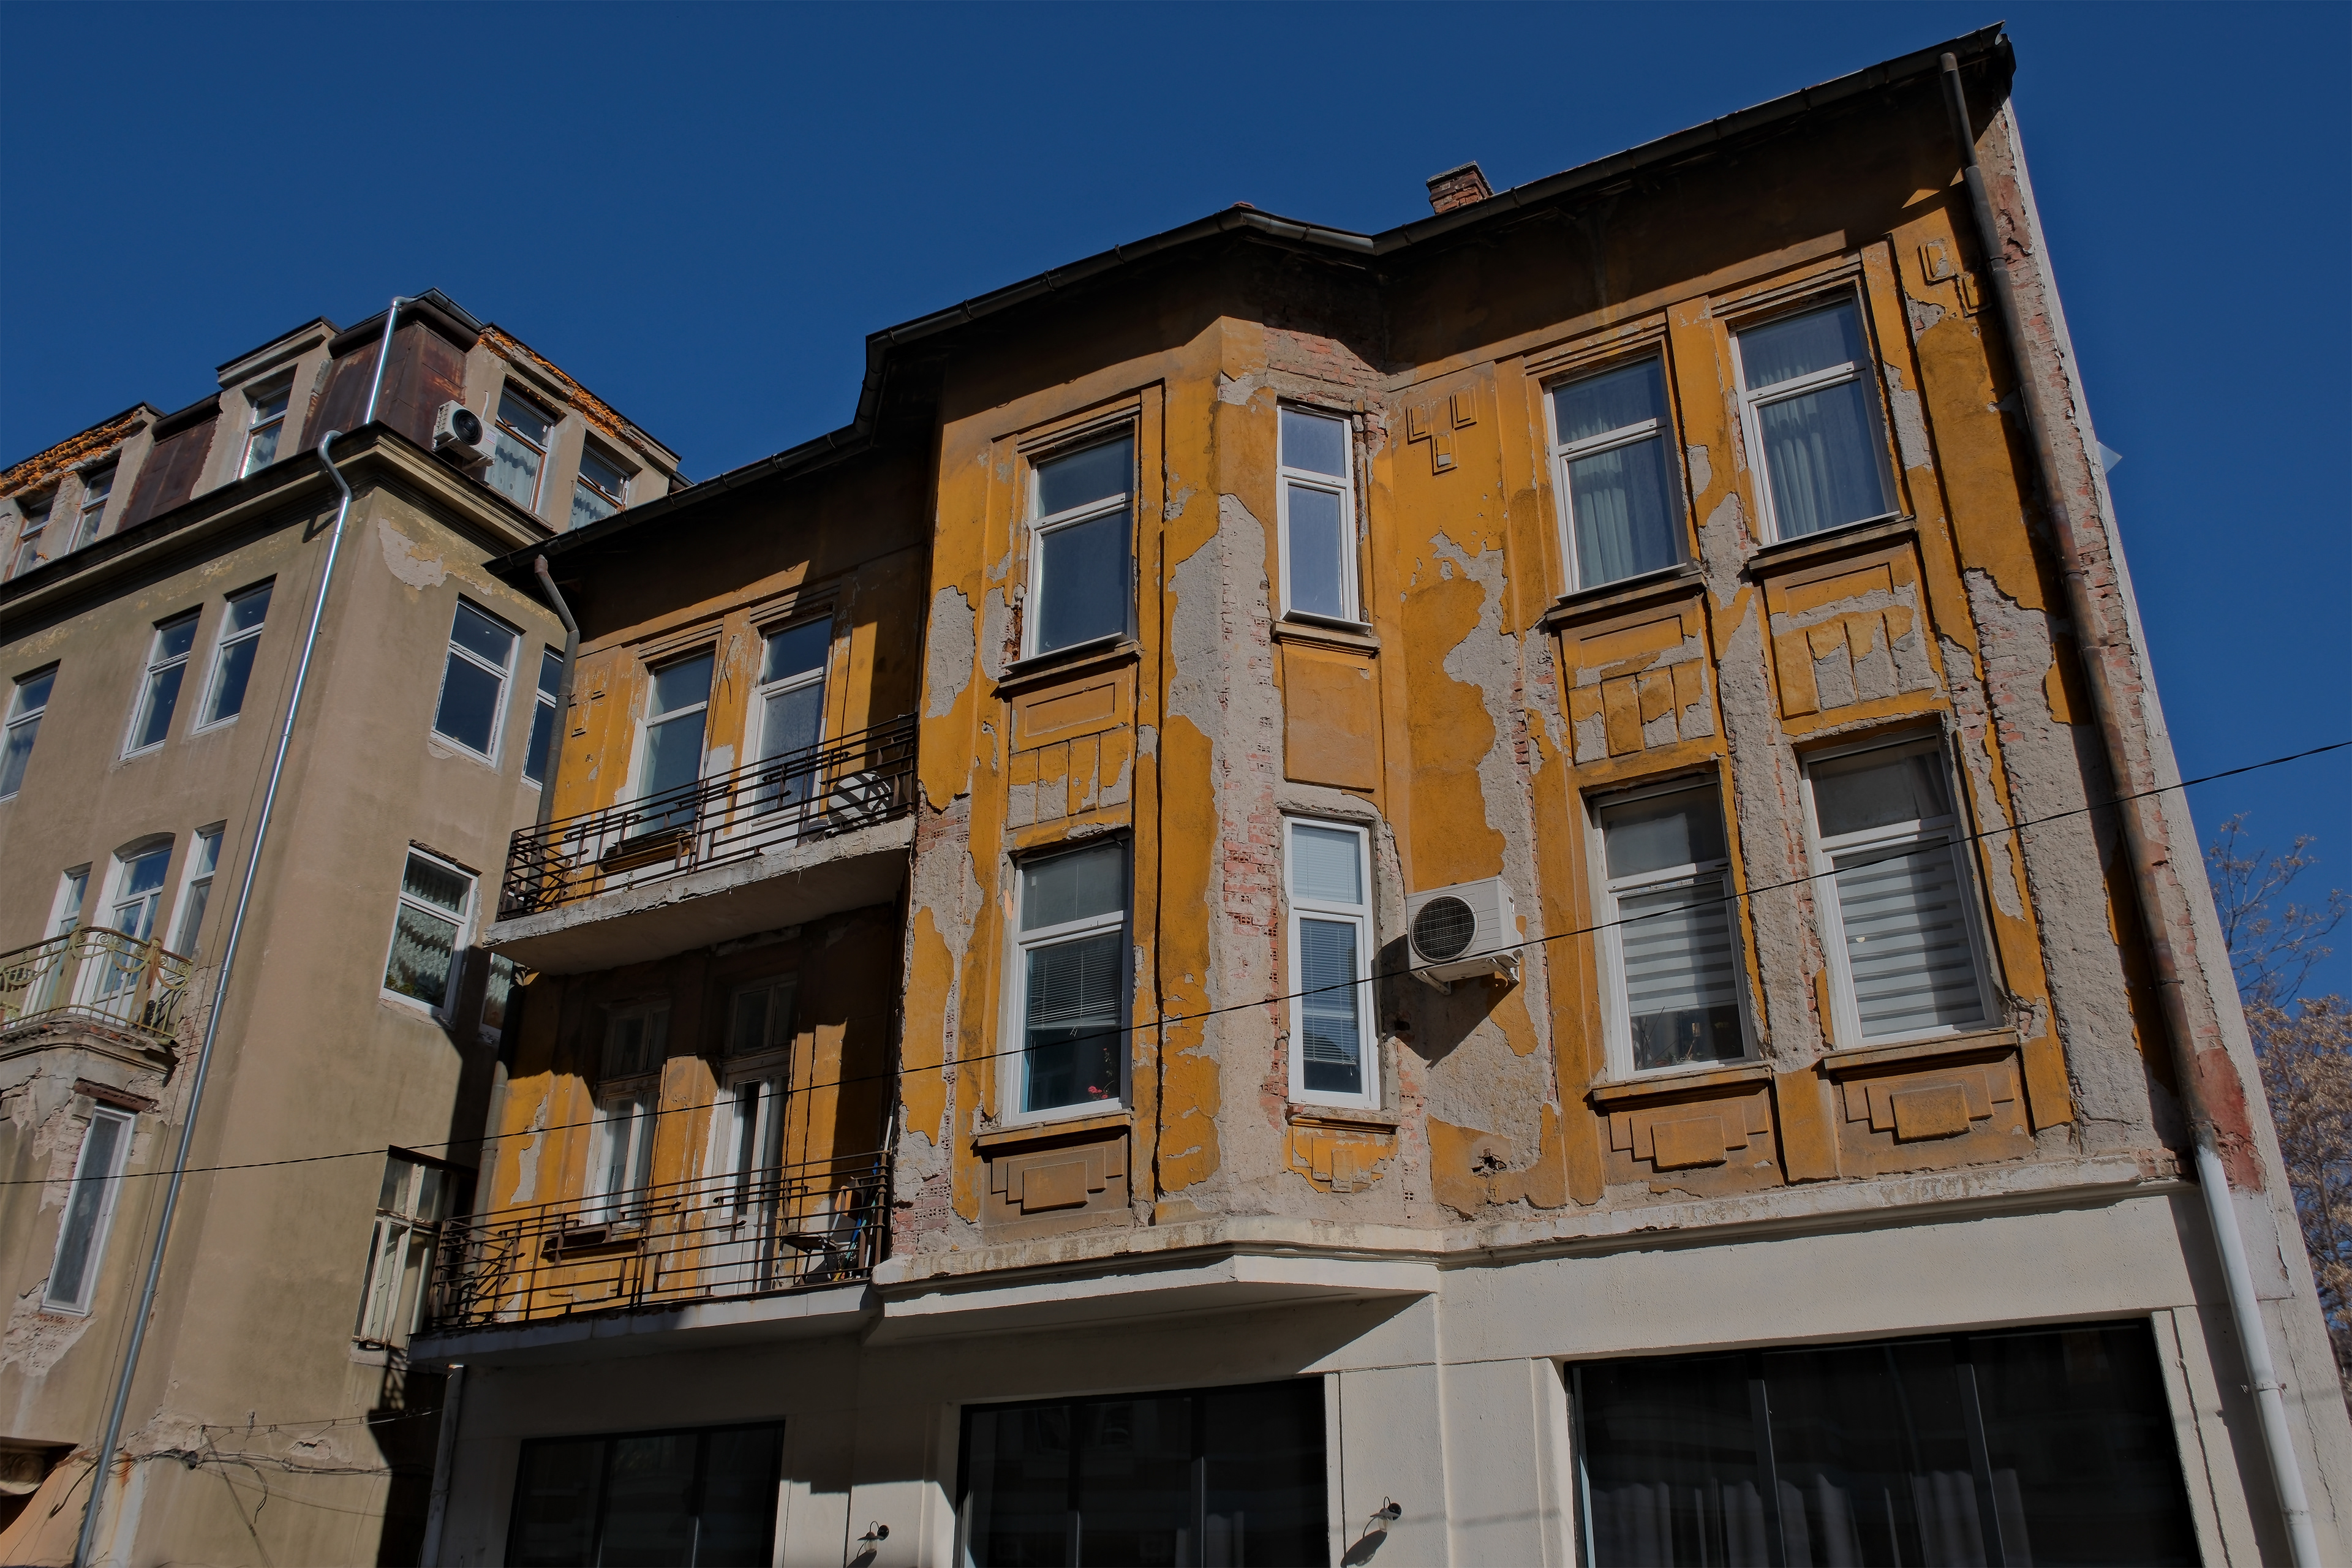
"
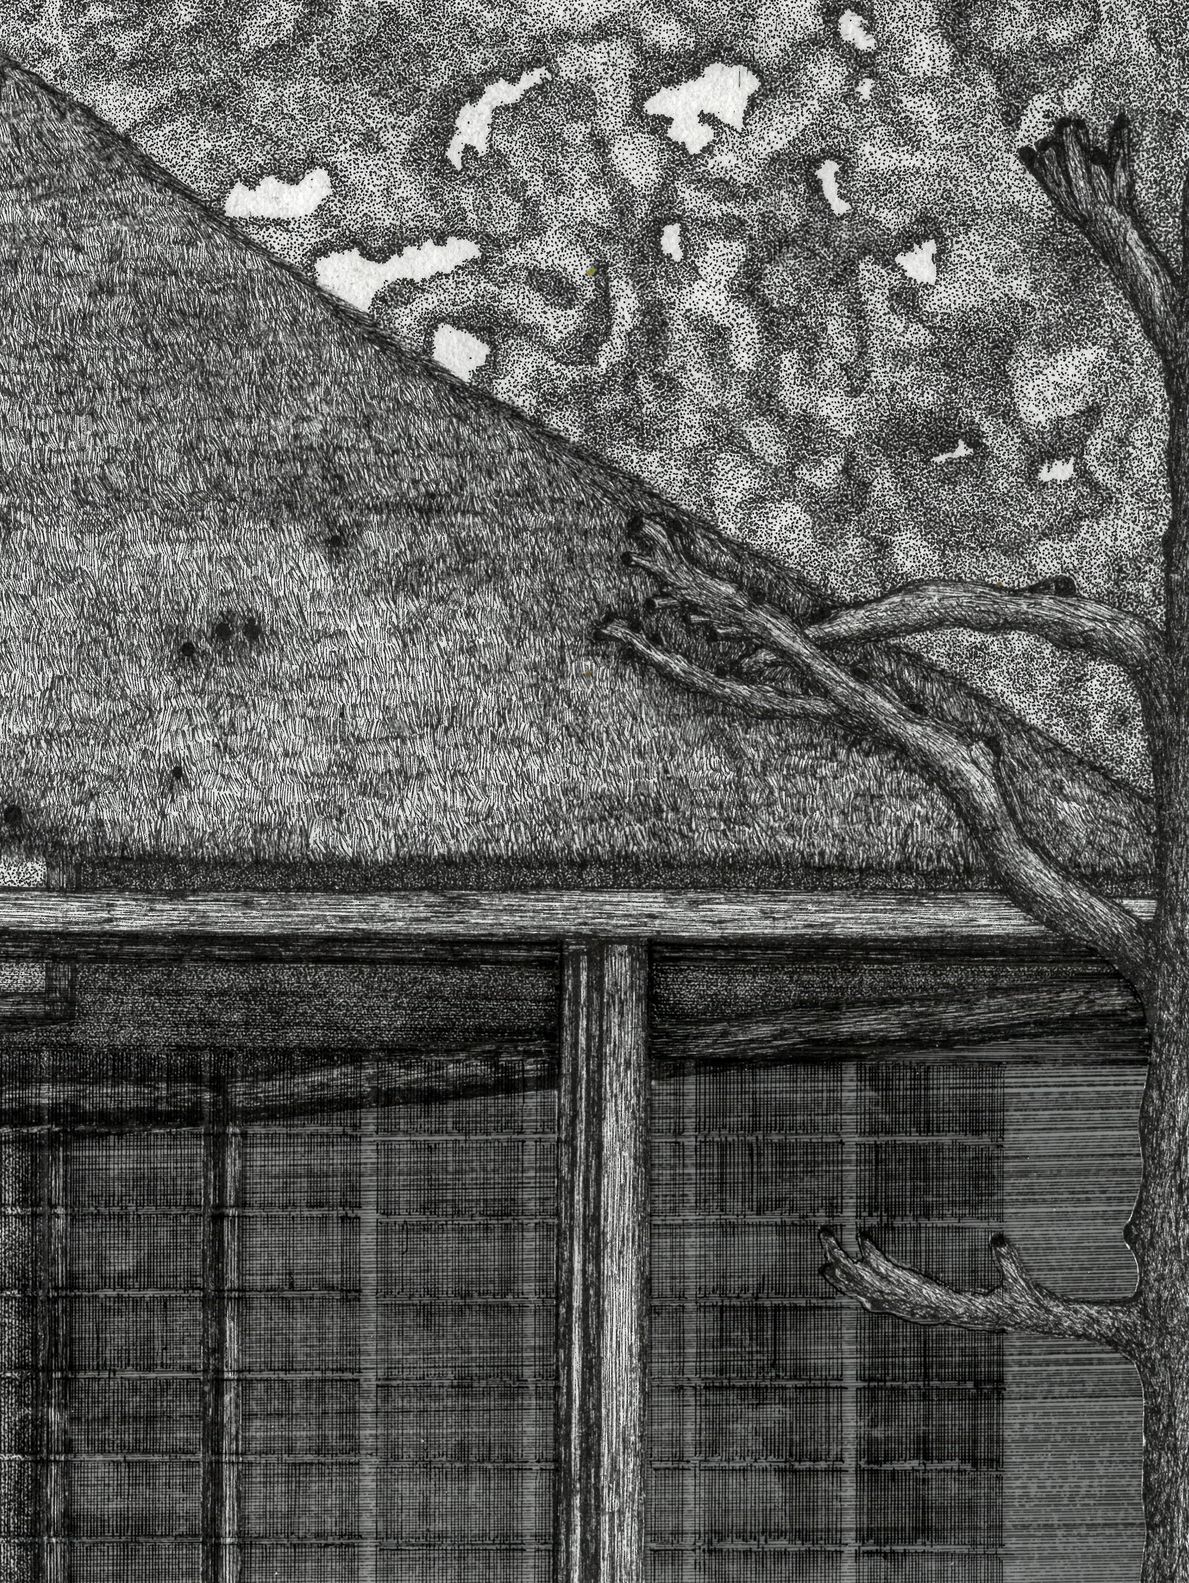
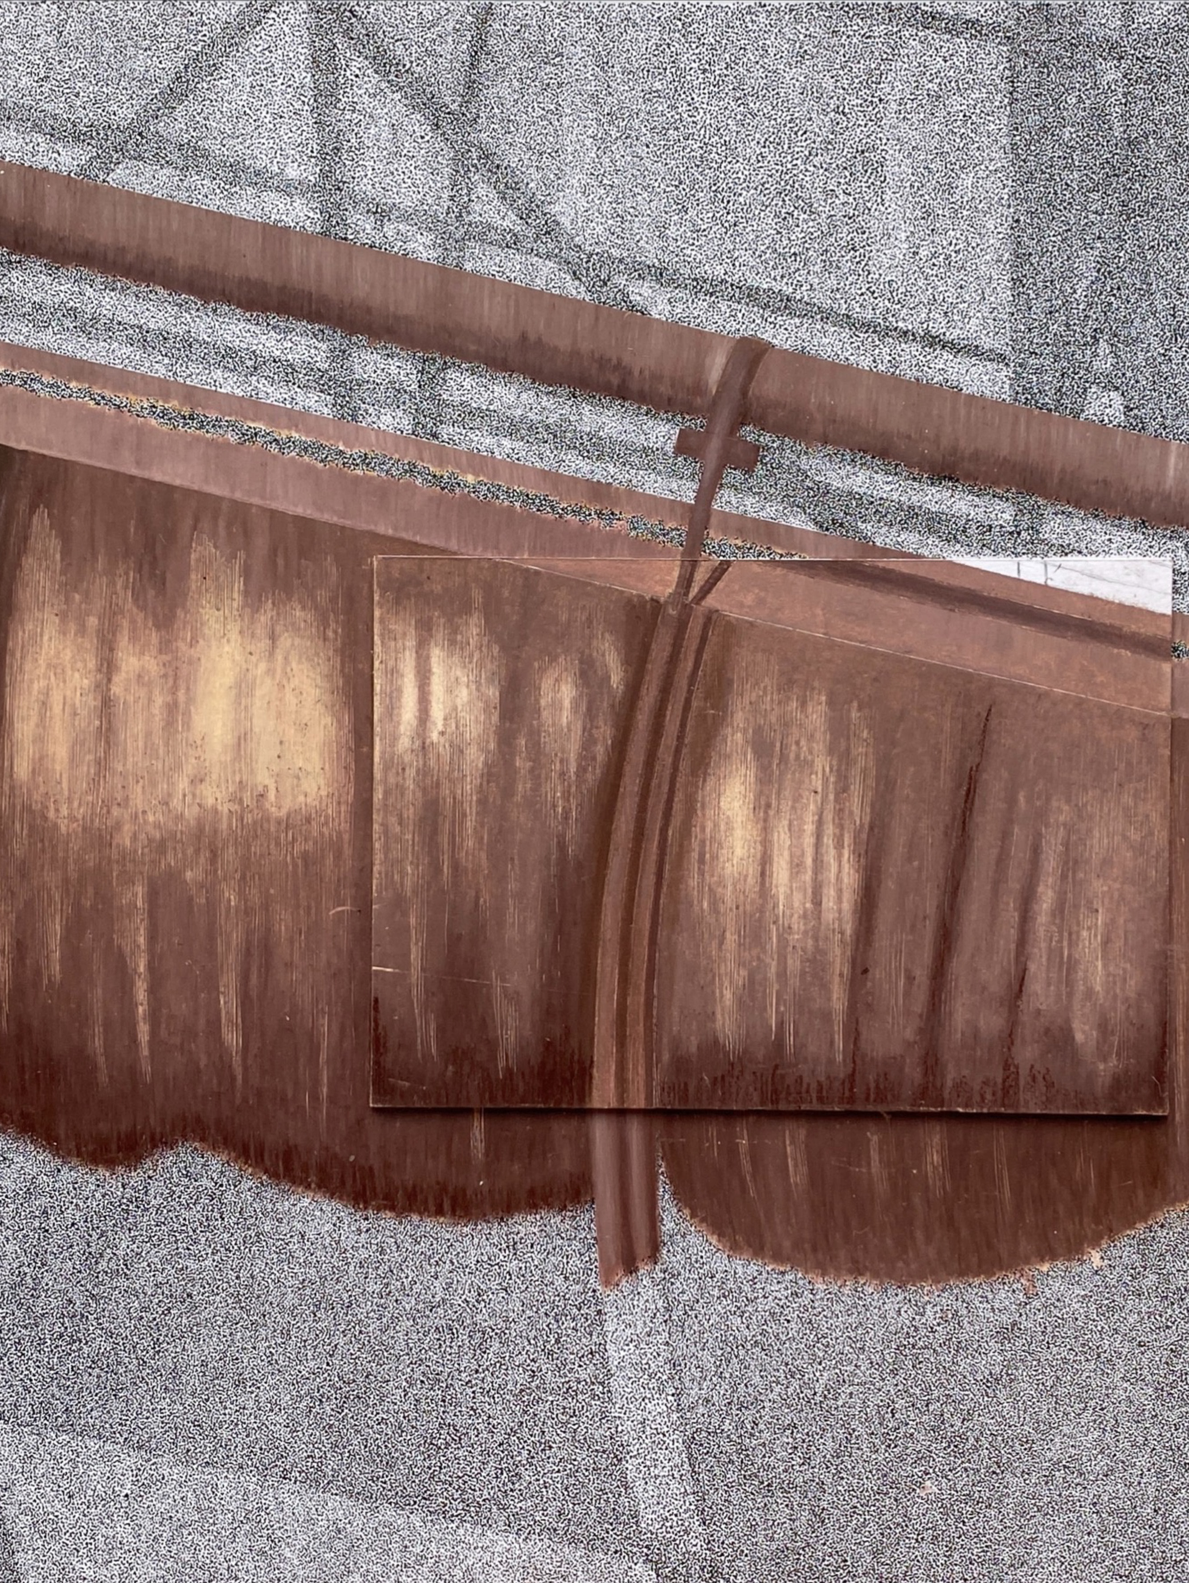
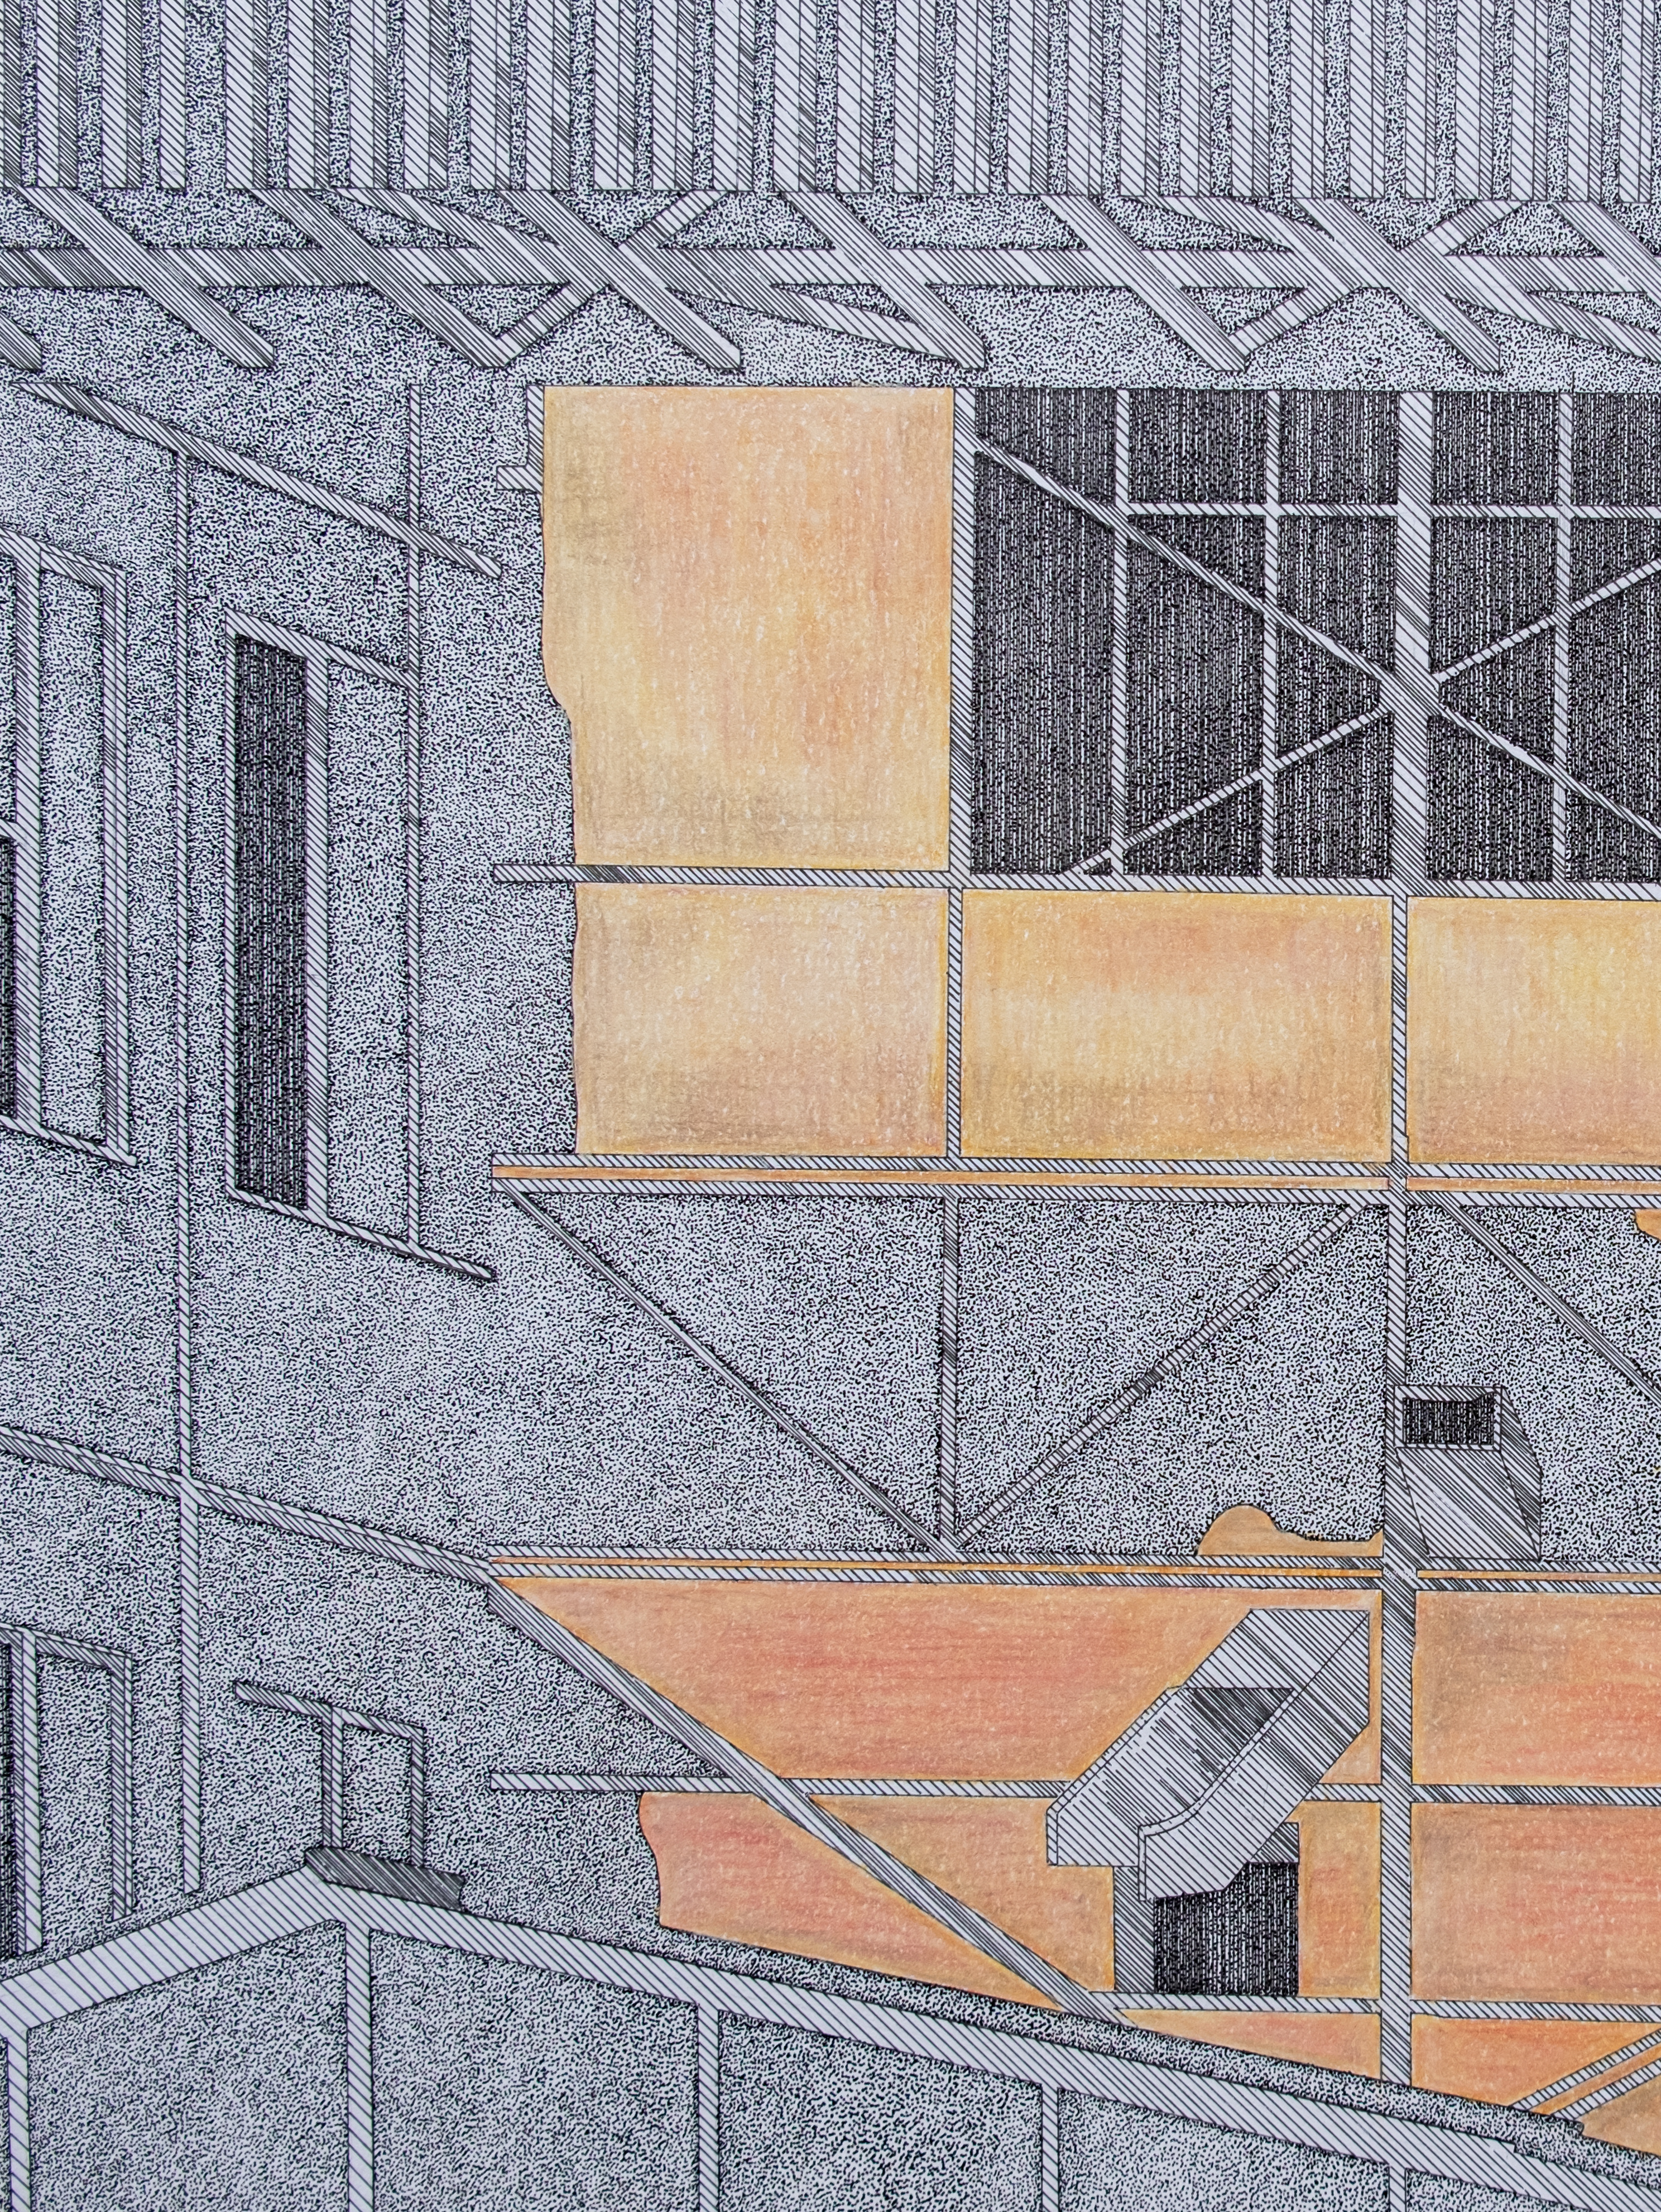
The process involved applying crystal-clear layers and drawing on top of them. This method created an exciting progressive development of the artifact through juxtaposition, hierarchy, and the shadows formed within the drawing. These qualities are difficult to fully capture in scans or photographs of the piece; however, in the process video, the experience can be traced from different angles.
The process involved applying crystal-clear layers and drawing on top of them. This method created an exciting progressive development of the artifact through juxtaposition, hierarchy, and the shadows formed within the drawing. These qualities are difficult to fully capture in scans or photographs of the piece; however, in the process video, the experience can be traced from different angles.
Initially, the idea was to establish a hierarchy between architectural elements such as the embedded stucco ornamentation, the broken and opened façade voids, and the distance between the window openings, creating depth and dimension. In the end, the work became a study of light and shadow, read through the different materials used to project this designed artifact.
Moving, shifting, and rearranging the layers is as important as the final frozen piece. This is why the video becomes essential: it brings another dimension to the idea of a drawing phenomenon, one that is arranged according to the person assembling the pieces. Other curious minds might push the parasites back and bring the window voids forward. Yet this is the arrangement that remained, one that focuses more on architectural rules, such as gravity, depth, and material hierarchy, rather than simply pushing beyond the fixed boundaries of the photograph.
"
Process video:
This piece is a drawing collage that was made with black and white Ink on polyester layers and plexiglass layers. Photograph made by the author.
Dimensions: 350 mm (h) x 500 mm (w)
Dimensions: 350 mm (h) x 500 mm (w)